
Water Views
Address
4 Clearview, Newport Coast, CA
Price
$ 11,995,000
Property Attributes
- MLS#OC26119548
- TypeSingle Family
- Listing Status Active
- CountyOrange
- CityNewport Coast
- Area Newport Coast
- NeighborhoodPelican Ridge Estates (NCOR)
- Zip92657
- Style
- Year Built2001
- Price$ 11,995,000
- Bedrooms5
- Full Bathrooms5
- Half Bathrooms1
- Sqr Footage6461
- Lot Size0.312 Acres
Data Source:
California Regional MLS (CRMLS)
Property Description
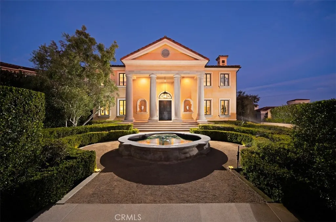
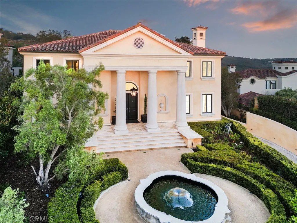
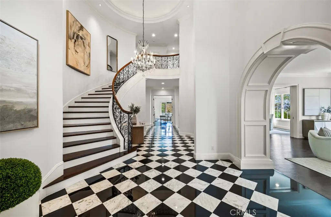
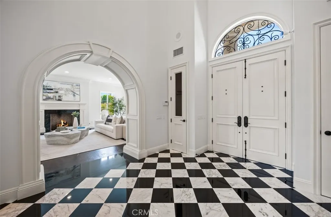
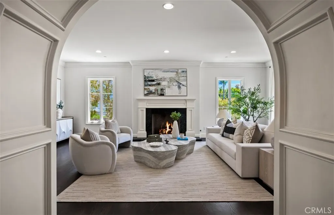
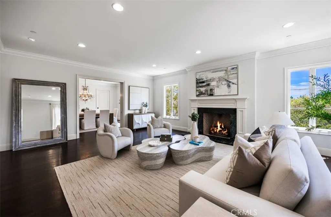
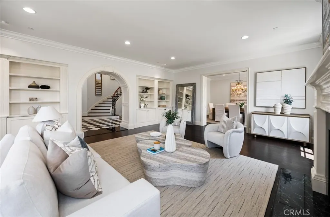
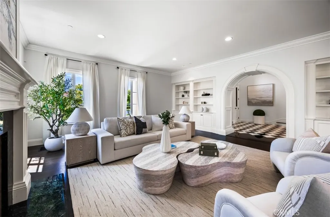
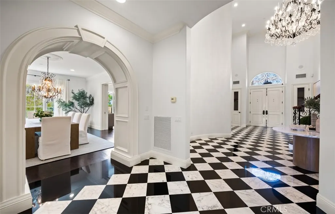
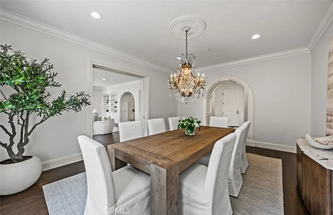
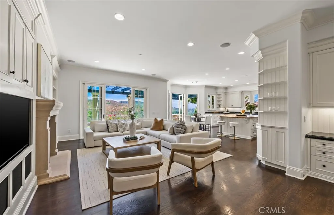
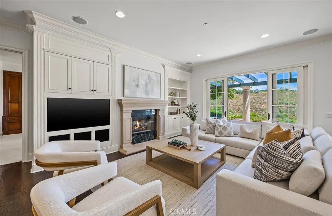
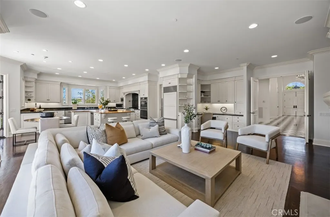
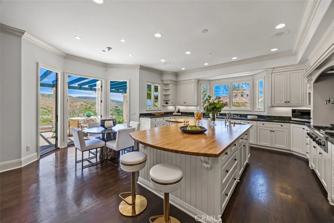
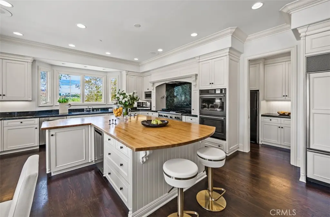
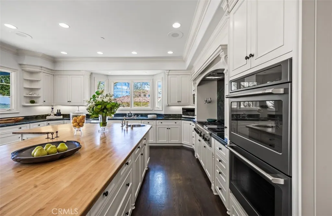
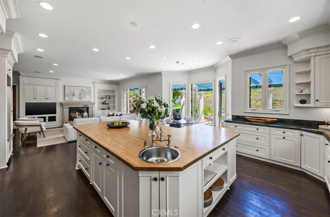
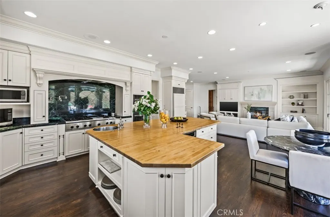
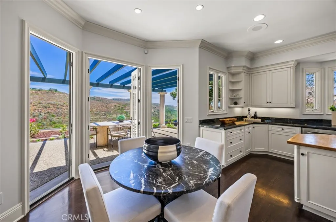
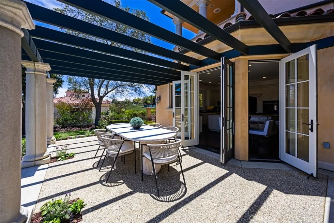
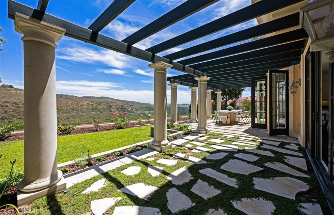
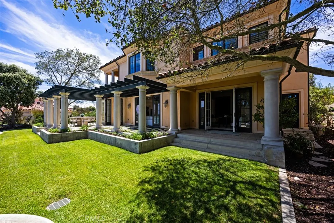
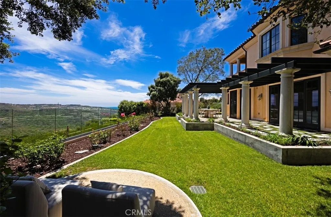
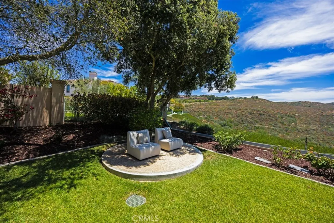
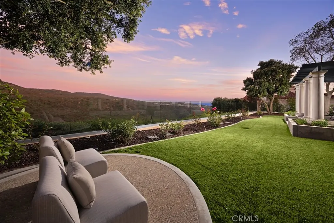
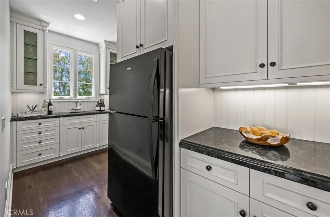
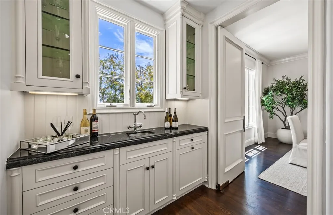
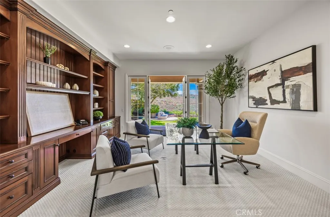
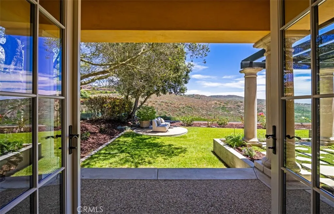
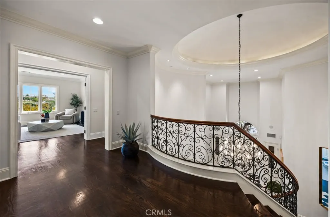
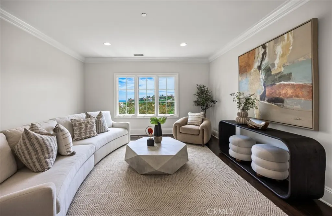
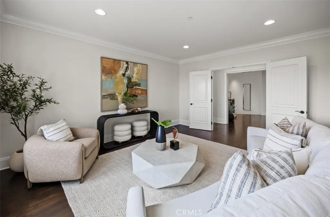
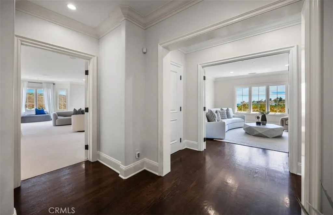
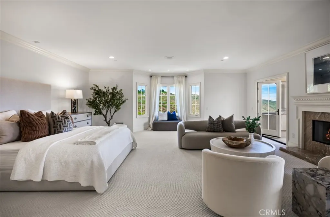
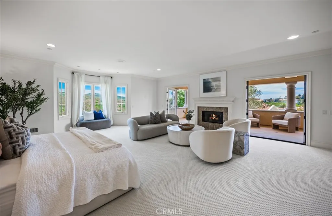
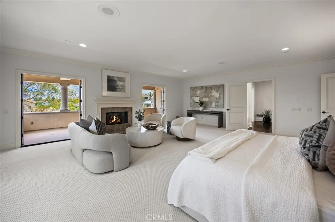
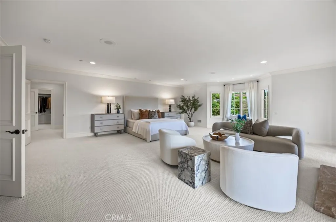
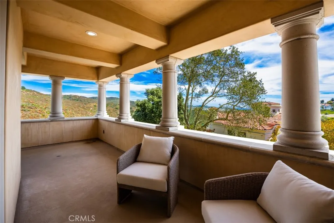
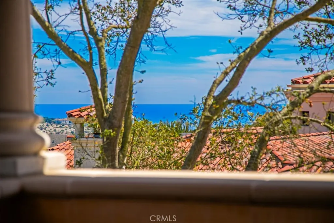
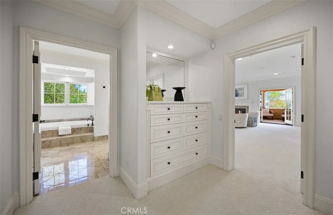
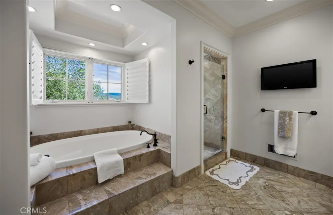
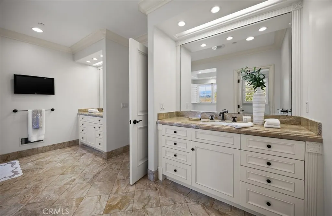
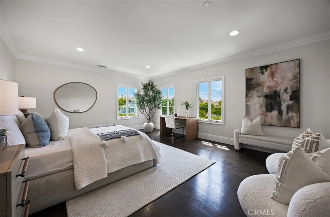
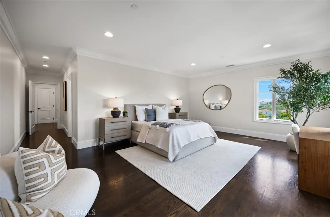
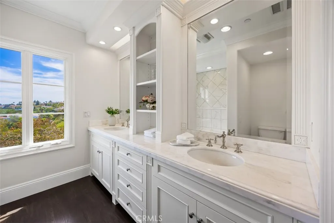
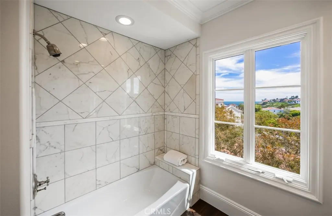
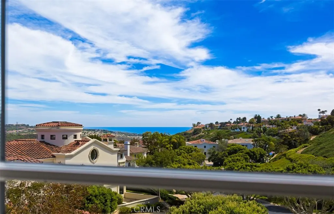
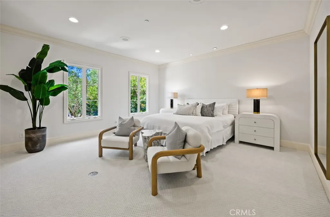
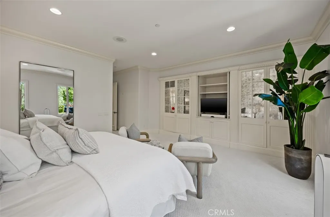
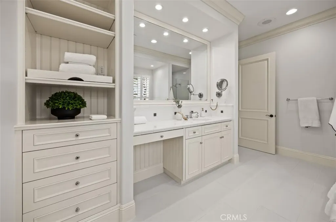
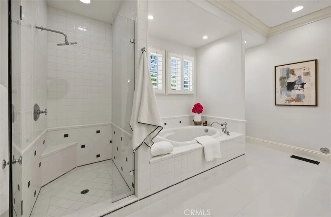
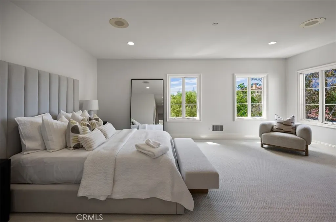
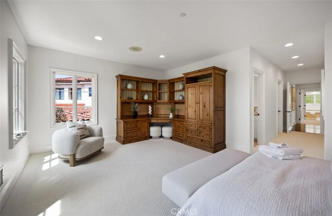
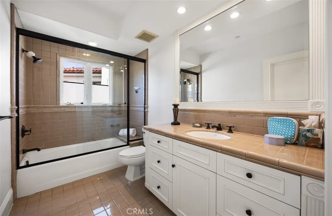
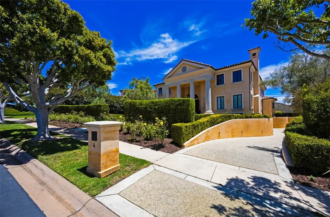
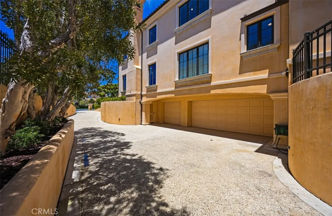
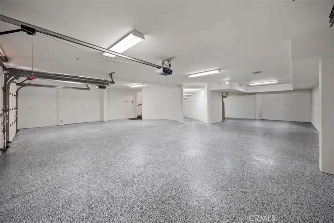
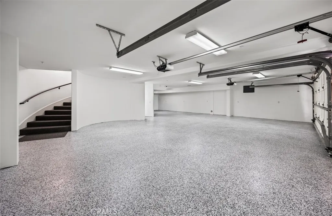
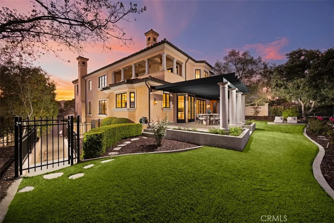
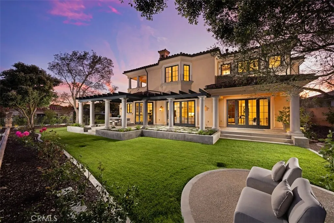
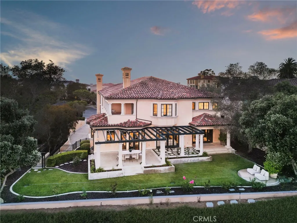
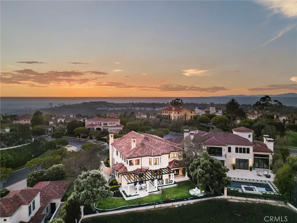
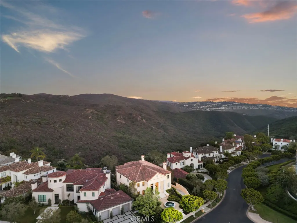
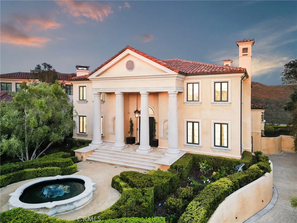
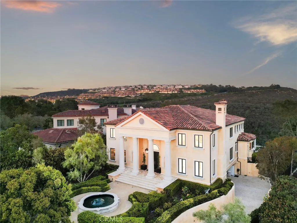
Set within one of Newport Coast’s most coveted gated communities, this stately Palladian-style custom villa commands a premier front-row position in Pelican Ridge, capturing sweeping canyon vistas that extend to the Pacific Ocean beyond. Prominently positioned, three feet above grade, on an approximately 13,591-square-foot homesite, the residence blends timeless architecture, eye-pleasing symmetry, and exceptional privacy in one of Orange County’s most sought-after settings. A dramatic double-height entry introduces approximately 6,461 sq. ft. of thoughtfully designed interiors defined by soaring ceilings. gracious proportions, while no level changes on each floor provides an effortless flow between formal and casual living spaces. The home offers 5 bedrooms and 6 baths, including a desirable main-level junior suite ideal for guests or multigenerational living. Expansive living and entertaining areas are framed by large-scale windows that showcase canyon and ocean views, creating a connection to the surrounding landscape. The gourmet kitchen is complemented by a butler’s pantry, breakfast nook, and informal sitting room. An office, or optional bedroom suite, further enhances the flexibility and functionality of the main level. Occupying a privileged position at the rear of the upper level, the primary suite serves as a sanctuary, offering tranquil canyon and ocean views, luxurious finishes, a spa-inspired atmosphere, and private balcony with sweeping ocean and canyon views. A recently added bedroom suite and adjoining sitting room complete the upper floor, providing additional comfort and versatility with ocean and canyon views. Equally impressive is the rare four-car subterranean garage, finished with epoxy floors and fresh paint and accessed via a subtle-grade entry. Designed to accommodate automotive enthusiasts while offering exceptional storage and practicality, this distinctive space elevates the home’s appeal. Outside, the property’s front-row setting showcases the natural beauty of Newport Coast, where rolling canyons meet the Pacific horizon. Residents enjoy access to amenities at the Newport Coast Community Center including pools, sport courts, and a clubhouse, as well as proximity to world-class shopping and dining, championship golf, renowned beaches, and nearby John Wayne Airport. Representing a rare combination of scale, setting, architectural distinction, and lifestyle, this exceptional estate embodies the very best of Newport Coast living.
| Elementary School | Middle School | High School |
|---|---|---|
| Newport Coast Elementary School | Corona Del Mar Middle School | Corona Del Mar High School |
| Price History | |
|---|---|
| 7/10/2026 | Listed $11,995,000 |
General Features
| Living Area | 6461 |
|---|---|
| Sewer | Public Sewer |
| Heating | Central |
| Cooling | Central Air |
| Utilities | Electricity Connected,Natural Gas Connected,Sewer Connected,Water Connected |
| Roof | Spanish Tile |
| Appliances | 6 Burner Stove,Built-In Range,Double Oven,Dishwasher,Freezer,Disposal,Gas Range,Refrigerator,Tankless Water Heater,Dryer,Washer |
| HOA Fee | 548 |
| Garage Spaces | 4 |
| Patio/Porch Features | Concrete |
| Architectural Style | Georgian |
| Pool Features | Community,Association |
| Security Features | Carbon Monoxide Detector(s),Gated with Guard,Gated Community,Gated with Attendant,24 Hour Security,Smoke Detector(s),Security Guard |
| Year Built | 2001 |
| Electric | Electricity - On Property |
| View | Canyon,Ocean,Peek-A-Boo |
| Levels | Three Or More |
| Property Subtype | Single Family Residence |
| Community Features | Curbs,Street Lights,Suburban,Sidewalks,Gated,Pool |
| Accessibility | Low Pile Carpet,Other,Accessible Doors |
| HOA Fee 2 | 450 |
| Assoc Fee Paid Per | Monthly |
| County | Orange |
| New Construction | false |
| Property Type | Residential |
| Association Amenities | Management,Other,Picnic Area,Pool,Pets Allowed,Guard,Spa/Hot Tub |
| HOA | true |
| Attached Garage | true |
| Subdivision Name | Pelican Ridge Estates (NCOR) |
| Garage Y/N | true |
| Full Baths | 5 |
| Special Listing Conditions | Standard |
| Status | Active |
| Directions | Traveling N on Newport Coast DR - R onto Vista Ridge Rd - R onto Pelican Ridge Dr - through gate - L onto Clearview Dr |
| High School | Corona Del Mar |
| City | Newport Coast |
| Disclosures | Covenants/Restrictions Disclosure,HOA Disclosure |
| Association Name | Pelican Ridge |
| Entry Location | Front |
| Senior Community Y/N | false |
| High School District | Newport Mesa Unified |
| Number Of Units Total | 1 |
| MLS Area | N26 - Newport Coast |
| Lot Size Units | Square Feet |
| Lot Size Square Feet | 13591 |
| Listing Terms | Cash,Cash to New Loan |
| Spa Features | Association,Community |
| HOA Fee 2 Frequency | Monthly |
| Elementary School | Newport Coast |
| Property Attached Y/N | false |
| Land Lease Y/N | false |
| Middle/Junior High School | Corona Del Mar |
| Property Condition | Turnkey |
| Additional Parcels Y/N | false |
| Lease Considered Y/N | false |
| Virtual Tour | https://vimeo.com/1215568308 |
| Structure Type | House |
| AssociationName2 | Newport Coast Master |
| Living Area Units | Square Feet |
| Standard Status | Active |
| Occupancy Type | Owner |
| Year Built Source | Public Records |
| Tax Lot | 29 |
| Property Sub Type Additional | Single Family Residence |
| PostalCity | NEWPORT COAST |
Interior Features
| Interior Amenities | Breakfast Bar,Built-in Features,Balcony,Breakfast Area,Crown Molding,Separate/Formal Dining Room,High Ceilings,In-Law Floorplan,Pantry,Recessed Lighting,Storage,Tile Counters,Bedroom on Main Level,Entrance Foyer,Primary Suite,Walk-In Closet(s) |
|---|---|
| Flooring | Carpet,Stone,Tile,Wood |
| Fireplace Features | Family Room,Living Room,Primary Bedroom |
| Total Stories | 3 |
| Common Walls | No Common Walls |
| Air Conditioning Y/N | true |
| Heating Y/N | true |
| Window Features | Bay Window(s),Screens |
| Fireplace Y/N | true |
| Half Baths | 1 |
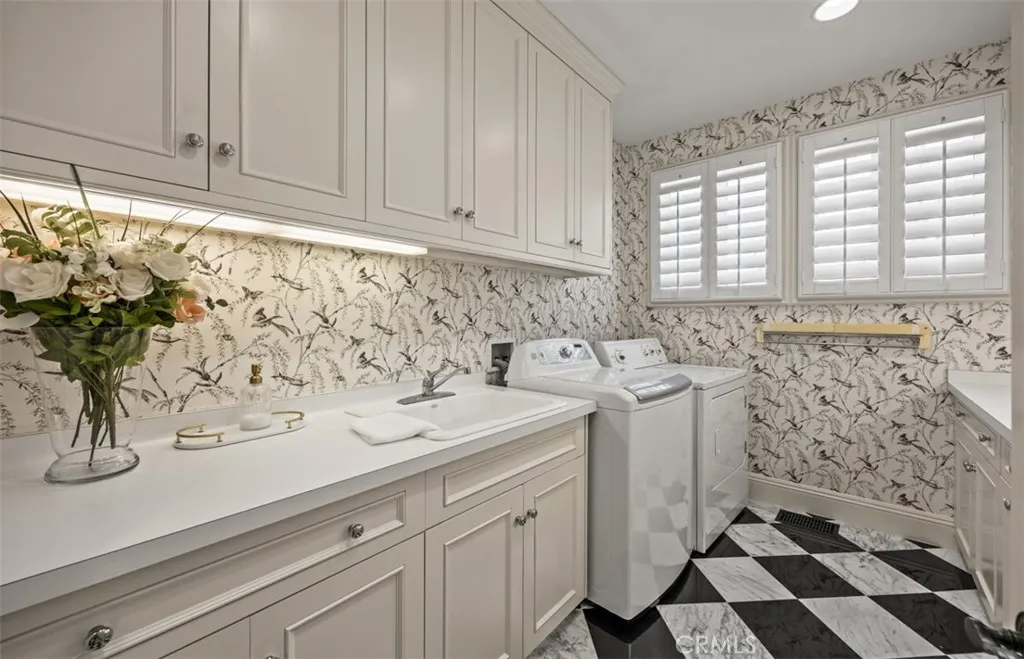
| Laundry Features | Inside,Laundry Room |
| Total Bedrooms | 5 |
| Entry Level | 1 |
| Main Level Bedrooms | 1 |
| Main Level Bathrooms | 3 |
| LivingAreaSource | Public Records |
| Total Baths | 6 |
Exterior Features
| Exterior Amenities | Awning(s) |
|---|---|
| Fencing | Block,Glass |
| Parking Features | Door-Multi,Direct Access,Driveway,Underground,Garage,Garage Faces Side |
| Lot Features | Back Yard,Front Yard,Landscaped,Sprinkler System |
| Water Source | Public |
| Total Parking | 4 |
| Lot Size Area | 13591 |
| Spa | true |
| Lot Size Acres | 0.312 |
| Road Surface Type | Paved |
| Private Pool | false |
| Lot Size Source | Other |
| Door Features | French Doors |
| Road Frontage Type | City Street |
Amenities
- Foreclosure
- Views
- Short Sale
- New Construction
- Adult 55+
- Lease To Own
- No HOA Fees
- Furnished
- Primary On Main
- Air Conditioning
- Seller Finance
- Green
- Fixer Upper
- Horse
- Golf
- Fireplace
- Deck
- Garage
- Basement
- Pool
Property vs Single Family Average in 92657
Price
Year Built
 Based on information from California Regional Multiple Listing Service, Inc. as of September 12, 2026 7:35 AM UTC This information is for your personal, non-commercial use and may not be used for any purpose other than to identify prospective properties you may be interested in purchasing. Display of MLS data is usually deemed reliable but is NOT guaranteed accurate by the MLS. Buyers are responsible for verifying the accuracy of all information and should investigate the data themselves or retain appropriate professionals. Information from sources other than the Listing Agent may have been included in the MLS data. Unless otherwise specified in writing, Broker/Agent has not and will not verify any information obtained from other sources. The Broker/Agent providing the information contained herein may or may not have been the Listing and/or Selling Agent.
