
Views
Address
1132 Summit Oak, Lake Forest, CA
Price
$ 3,385,000
Property Attributes
- MLS#OC26181649
- TypeSingle Family
- Listing Status Active
- CountyOrange
- CityLake Forest
- Area Portola Hills
- NeighborhoodThe Oaks at Portola Hills
- Zip92679
- Style
- Year Built2018
- Price$ 3,385,000
- Bedrooms5
- Full Bathrooms4
- Half Bathrooms1
- Sqr Footage4769
- Lot Size0.1458 Acres
Data Source:
California Regional MLS (CRMLS)
Property Description
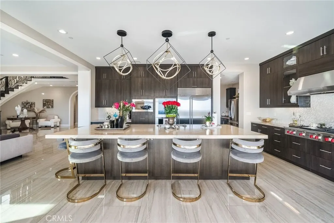
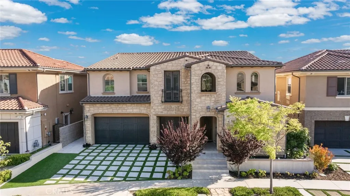
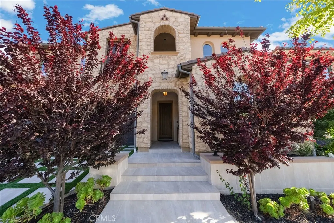
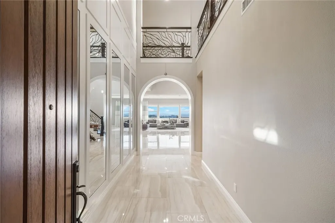
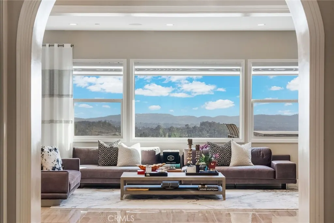
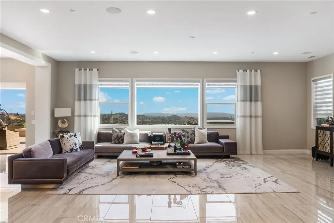
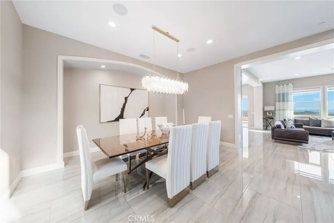
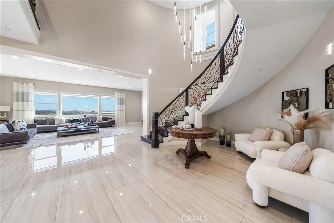
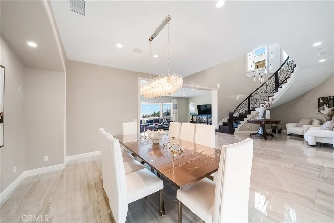
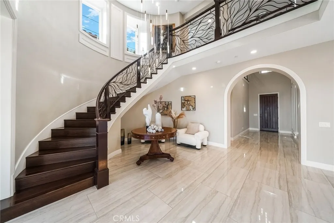
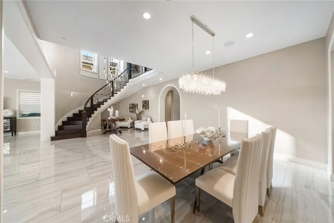
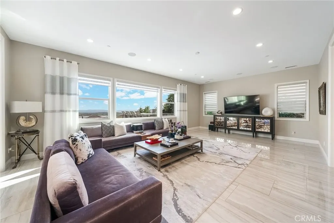
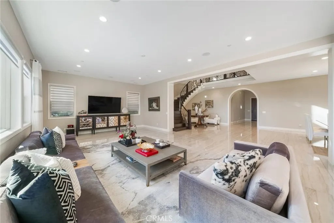
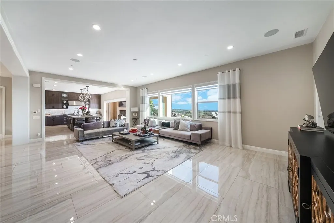
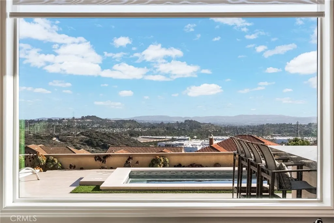
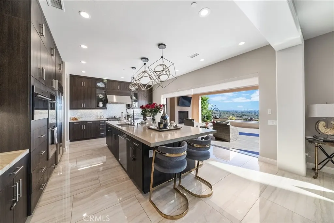
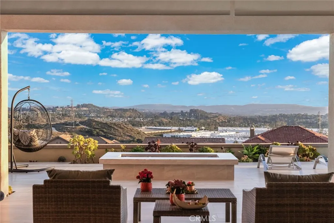
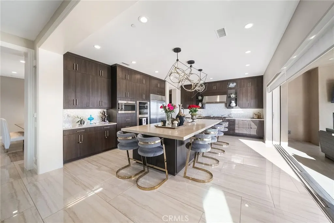
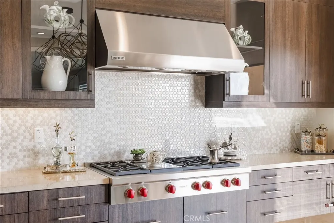
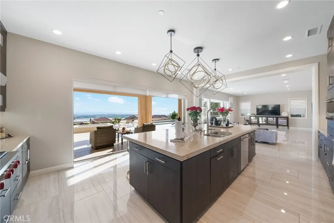
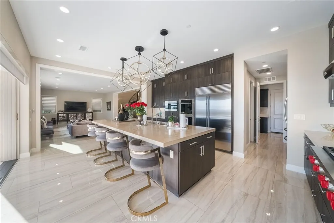
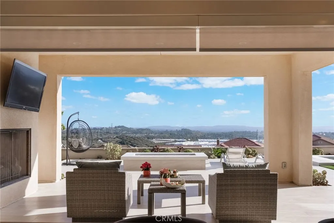
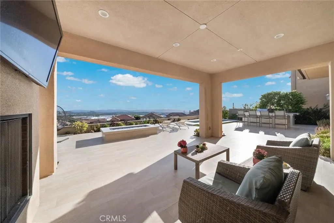
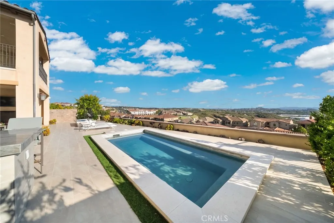
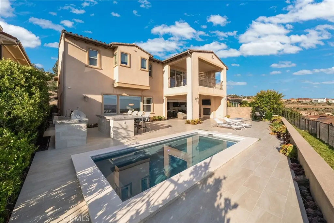
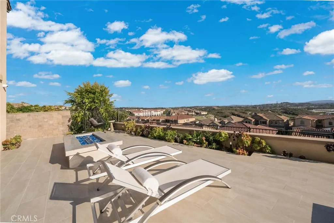
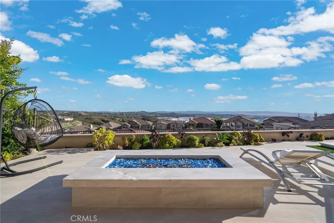
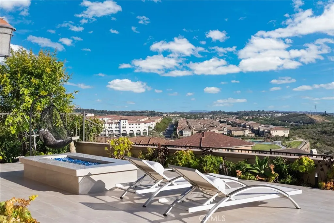
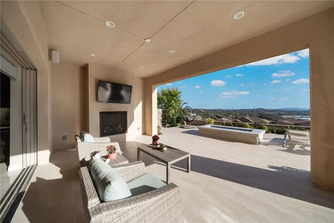
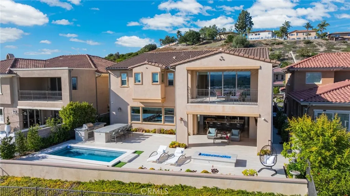
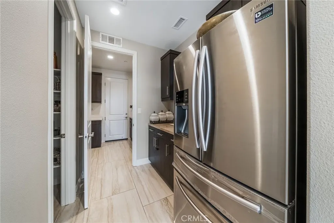
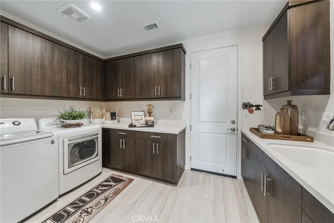
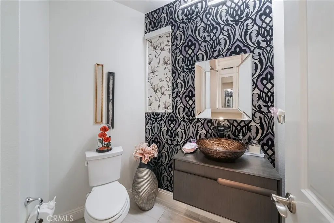
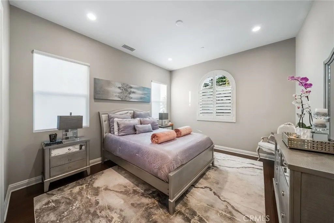
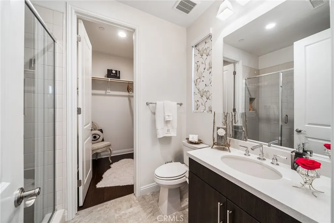
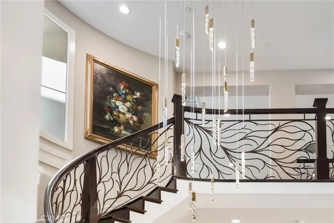
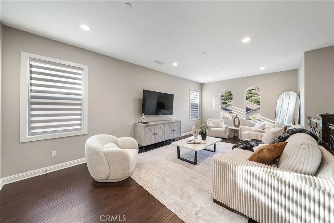
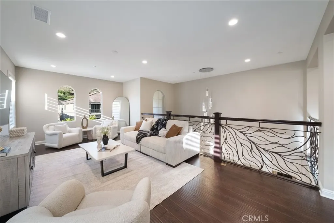
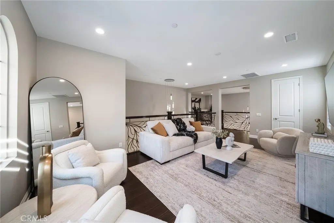
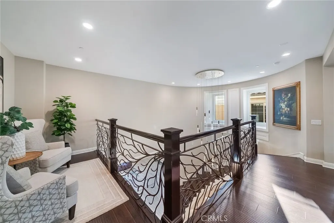
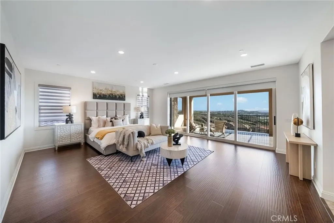
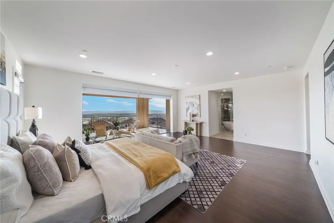
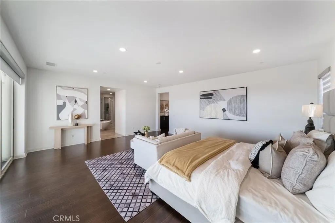
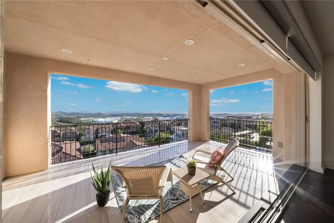
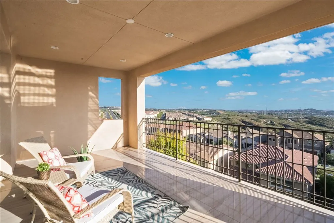
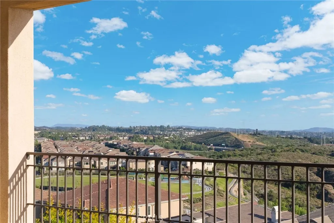
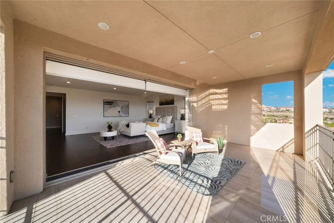
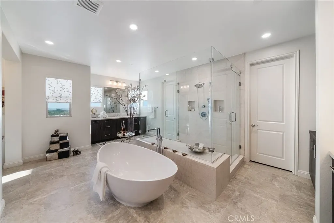
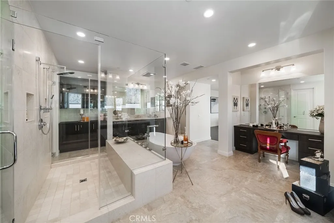
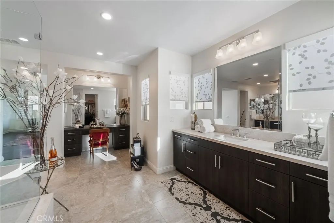
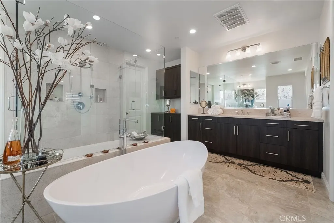
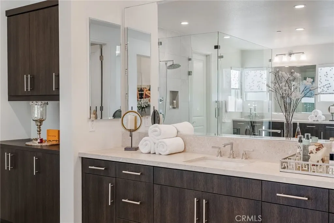
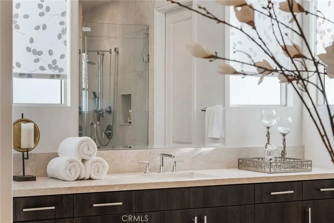
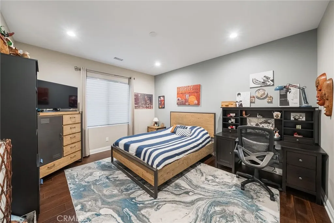
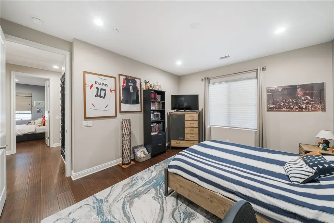
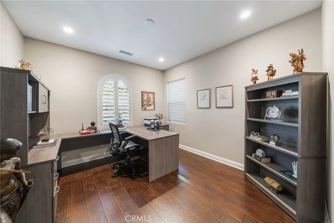
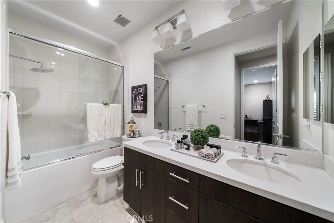
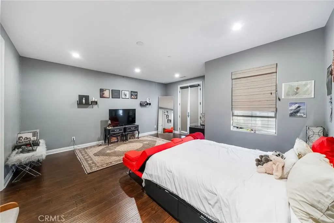
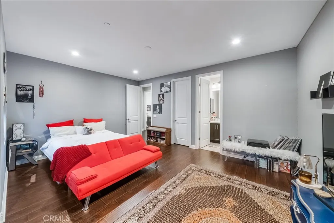
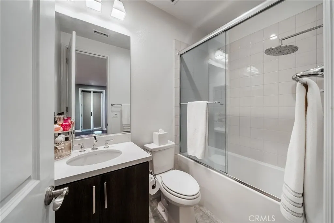
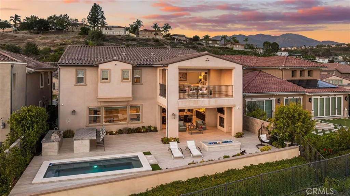
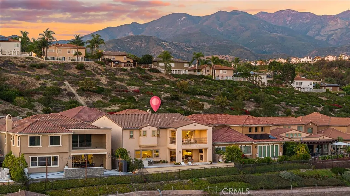
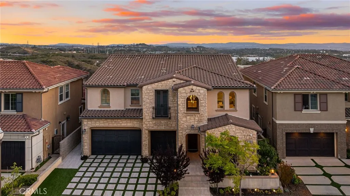
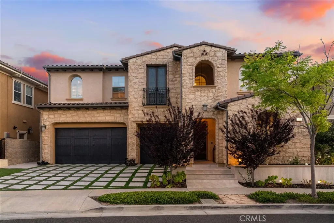
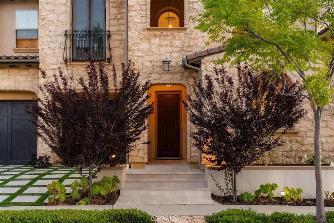
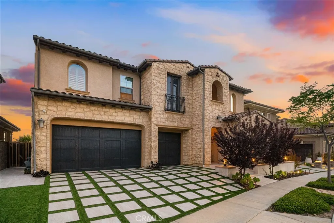
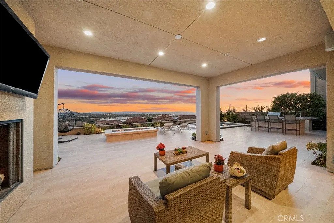
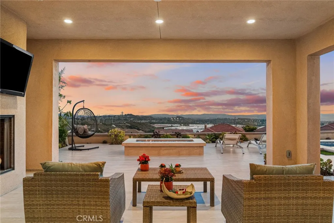
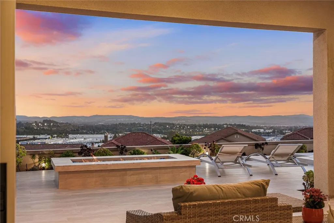
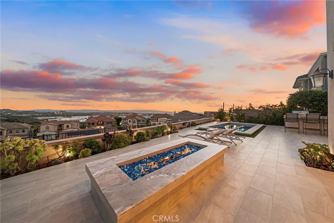
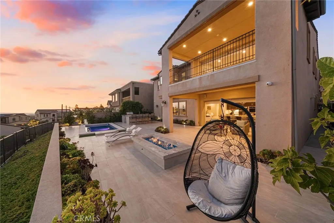
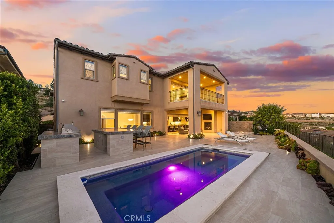
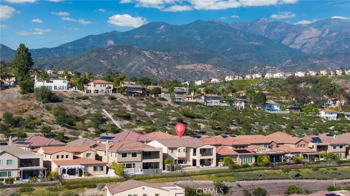
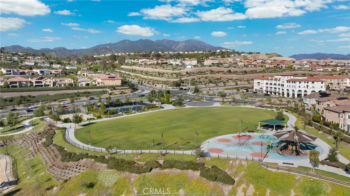
What a view!!! A true one of one. Welcome to one of the most captivating OC homes for sale—a Spanish-modern masterpiece nestled within the gates of The Oaks at Portola Hills. Pulling up to it, the curb appeal is immediate, featuring a beautifully designed tiled hardscape, waterless grass runners, and a clean driveway with matching pavers that create a seamless architectural flow. From the moment you step through the front door, pride of ownership is evident with high-end finishes including custom tile and wood flooring, a woven metal stair railing, and a striking mirrored entryway that sets the tone for the refined design throughout. Before you get to the stairs, the entertainer’s backyard and the views pull you in and doesn’t let go. The unobstructed view stretches across south OC all the way to Catalina Island and Newport Harbor. Spanning approximately 4,769 square feet, this exceptional home offers 5 bedrooms and 5 bathrooms, blending timeless elegance with modern luxury at every turn. At the heart of the home is a chef’s dream kitchen equipped with Sub-Zero and Wolf appliances, an oversized island, and seamless sightlines to the backyard and beyond—perfect for both everyday living and entertaining. Open the California pocket doors to embrace true indoor-outdoor living. The main level also features a private guest suite with an en suite bathroom and walk-in closet—ideal for multi-generational living or visiting guests. Upstairs, you’ll find three additional guest bedrooms, a spacious loft with a walk-in closet (easily convertible to a sixth bedroom), and a luxurious primary suite designed for relaxation and retreat. The primary suite offers a private balcony with marble flooring and views, while the spa-inspired bathroom includes a freestanding soaking tub, dual-entry walk-in shower, makeup vanity, dual sinks, and expansive his-and-hers closets. Step outside to your resort-style backyard, complete with a hybrid pool and spa, fire pit, outdoor fireplace, and built-in BBQ bar with sink — all set against a backdrop of breathtaking panoramic views. Located in a gated, private community with no Mello-Roos and convenient access to major highways, this home offers the perfect balance of seclusion and connectivity to North, Central, and South Orange County. If you’ve been looking for a luxury south Orange County home with gorgeous views, this is a rare opportunity you don’t want to miss.
| Price History | |
|---|---|
| 8/20/2026 | Listed $3,385,000 |
General Features
| Living Area | 4769 |
|---|---|
| Sewer | Public Sewer |
| Heating | Central |
| Cooling | Central Air |
| Utilities | Cable Available,Electricity Connected,Natural Gas Connected,Sewer Connected,Water Connected |
| Possession | Negotiable |
| Appliances | 6 Burner Stove,Barbecue,Dishwasher,Disposal,Microwave |
| HOA Fee | 441 |
| Garage Spaces | 3 |
| Patio/Porch Features | Covered,Front Porch,Open,Patio |
| Pool Features | In Ground,Private,Association |
| Security Features | Carbon Monoxide Detector(s),Security Gate,Smoke Detector(s) |
| Construction Materials | Stucco |
| Exclusions | Refrigerator, Dining and island chandeliers |
| Year Built | 2018 |
| Electric | Standard |
| View | Catalina,City Lights,Mountain(s),Neighborhood,Panoramic |
| Stories Count | 2 |
| Levels | Two |
| Property Subtype | Single Family Residence |
| Community Features | Curbs,Gutter(s),Storm Drain(s),Street Lights,Sidewalks,Park |
| Assoc Fee Paid Per | Monthly |
| County | Orange |
| New Construction | false |
| Property Type | Residential |
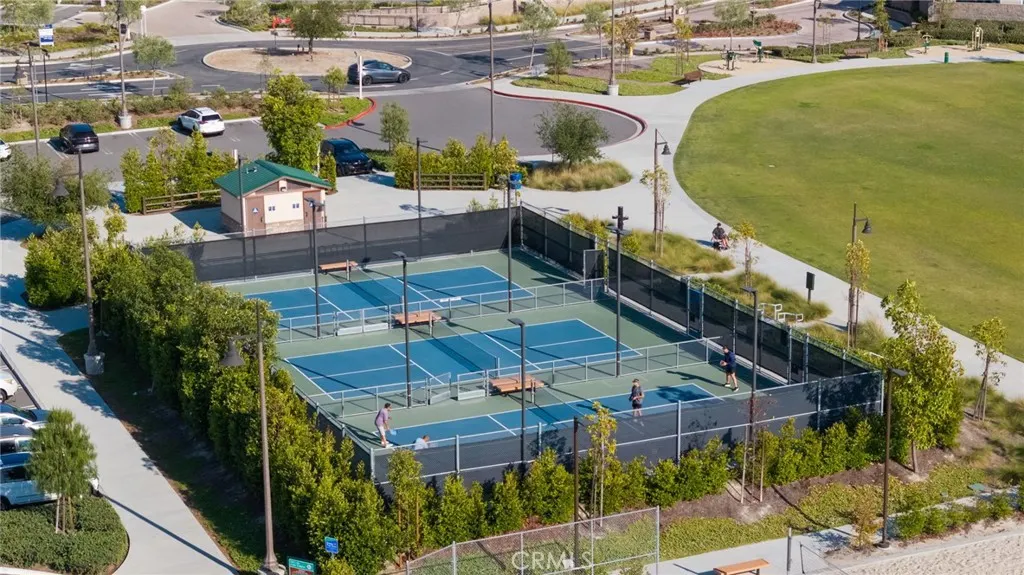
| Association Amenities | Dog Park,Playground,Pool,Spa/Hot Tub |
| HOA | true |
| Attached Garage | true |
| Contingency | Contingent on successful closing of a replacement property. |
| Subdivision Name | The Oaks at Portola Hills |
| Garage Y/N | true |
| Full Baths | 4 |
| Special Listing Conditions | Standard |
| Status | Active |
| Directions | Main crossroads are Glen Ranch Rd. & Saddleback Ranch Rd. |
| City | Lake Forest |
| Disclosures | Covenants/Restrictions Disclosure,HOA Disclosure |
| Association Name | The Oaks |
| Entry Location | Porch |
| Senior Community Y/N | false |
| High School District | Saddleback Valley Unified |
| Open Parking Spaces | 3 |
| Number Of Units Total | 1 |
| MLS Area | PH - Portola Hills |
| Lot Size Units | Square Feet |
| Lot Size Square Feet | 6351 |
| Listing Terms | Cash,Cash to New Loan,Conventional |
| Property Attached Y/N | false |
| Land Lease Y/N | false |
| Current Financing | Conventional |
| Property Condition | Updated/Remodeled,Turnkey |
| Additional Parcels Y/N | false |
| Lease Considered Y/N | false |
| Structure Type | House |
| Living Area Units | Square Feet |
| Standard Status | Active |
| Occupancy Type | Owner |
| Year Built Source | Builder |
| Tax Lot | 68 |
| Property Sub Type Additional | Single Family Residence |
| PostalCity | TRABUCO CANYON |
Interior Features
| Interior Amenities | Balcony,Ceiling Fan(s),Separate/Formal Dining Room,Eat-in Kitchen,High Ceilings,In-Law Floorplan,Open Floorplan,Recessed Lighting,Two Story Ceilings,Unfurnished,Bedroom on Main Level,Entrance Foyer,Loft,Primary Suite,Walk-In Pantry,Walk-In Closet(s) |
|---|---|
| Flooring | Tile,Wood |
| Fireplace Features | Outside |
| Total Stories | 2 |
| Common Walls | No Common Walls |
| Air Conditioning Y/N | true |
| Heating Y/N | true |
| Window Features | Double Pane Windows |
| Fireplace Y/N | true |
| Half Baths | 1 |
| Laundry Features | Inside |
| Total Bedrooms | 5 |
| Entry Level | 1 |
| Main Level Bedrooms | 1 |
| Main Level Bathrooms | 2 |
| LivingAreaSource | Assessor |
| Total Baths | 5 |
Exterior Features
| Fencing | Block |
|---|---|
| Parking Features | Door-Multi,Driveway,Driveway Up Slope From Street,Garage Faces Front,Garage,On Street |
| Lot Features | 0-1 Unit/Acre,Landscaped,Near Park |
| Water Source | Public |
| Total Parking | 6 |
| Lot Size Area | 6351 |
| Foundation Details | Slab |
| Lot Size Acres | 0.1458 |
| Private Pool | true |
| Lot Size Source | Assessor |
| Road Frontage Type | City Street |
Amenities
- Foreclosure
- Views
- Short Sale
- New Construction
- Adult 55+
- Lease To Own
- No HOA Fees
- Furnished
- Primary On Main
- Air Conditioning
- Seller Finance
- Green
- Fixer Upper
- Horse
- Golf
- Fireplace
- Deck
- Garage
- Basement
- Pool
Property vs Single Family Average in 92679
Price
Year Built
In The Neighborhood
New Construction
Lake Forest
$ 2,340,995
- Type
- Single Family
- Size
- 4,497 SqFt
- Rooms
- 5 Beds + 5.5 Baths
New Construction
Lake Forest
$ 2,641,995
- Type
- Single Family
- Size
- 4,806 SqFt
- Rooms
- 4 Beds + 4.5 Baths
New Construction
Lake Forest
$ 2,450,995
- Type
- Single Family
- Size
- 5,028 SqFt
- Rooms
- 5 Beds + 5.5 Baths
New Construction
Lake Forest
$ 2,023,995
- Type
- Single Family
- Size
- 3,624 SqFt
- Rooms
- 4 Beds + 3.5 Baths
New Construction
Lake Forest
$ 2,817,995
- Type
- Single Family
- Size
- 5,028 SqFt
- Rooms
- 5 Beds + 5.5 Baths
New Construction
Lake Forest
$ 2,342,995
- Type
- Single Family
- Size
- 5,028 SqFt
- Rooms
- 4 Beds + 4.5 Baths
 Based on information from California Regional Multiple Listing Service, Inc. as of September 12, 2026 7:35 AM UTC This information is for your personal, non-commercial use and may not be used for any purpose other than to identify prospective properties you may be interested in purchasing. Display of MLS data is usually deemed reliable but is NOT guaranteed accurate by the MLS. Buyers are responsible for verifying the accuracy of all information and should investigate the data themselves or retain appropriate professionals. Information from sources other than the Listing Agent may have been included in the MLS data. Unless otherwise specified in writing, Broker/Agent has not and will not verify any information obtained from other sources. The Broker/Agent providing the information contained herein may or may not have been the Listing and/or Selling Agent.
