
Open House Sat, Sep 19th 01:00 PM - 04:00 PM - Views

Address
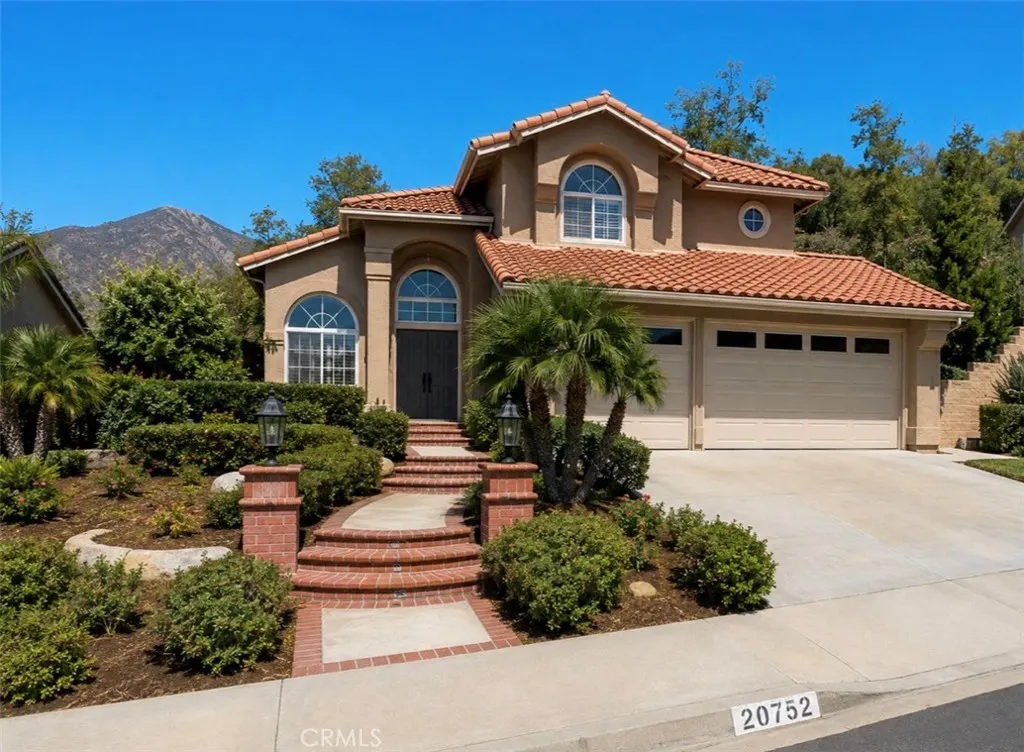
20752 Raintree, Rancho Santa Margarita, CA
Price
$ 1,624,900
Property Attributes
- MLS#OC26191520
- TypeSingle Family
- Listing Status Coming Soon
- CountyOrange
- CityRancho Santa Margarita
- Area Robinson Ranch
- NeighborhoodLyon Highlands (LYHL)
- Zip92679
- Style
- Year Built1992
- Price$ 1,624,900
- Bedrooms4
- Full Bathrooms3
- Half Bathrooms0
- Sqr Footage2267
- Lot Size0.186 Acres
Data Source:
California Regional MLS (CRMLS)
Property Description
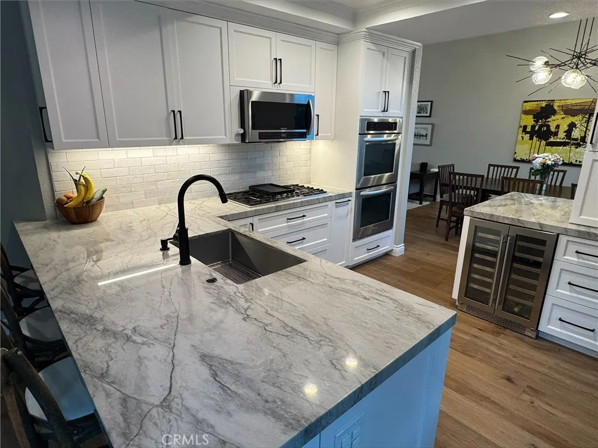
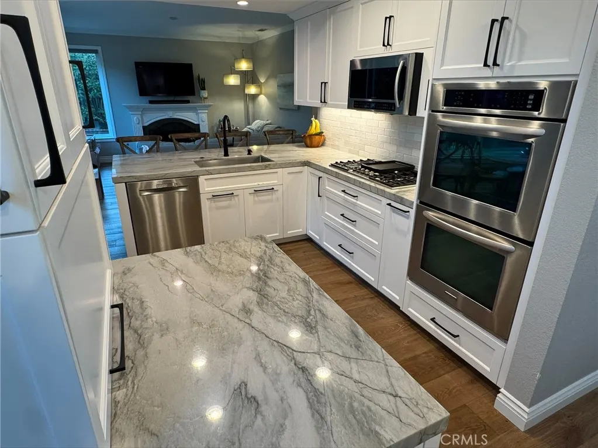
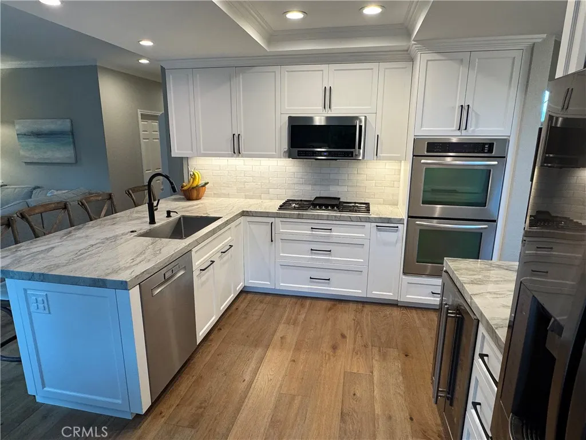
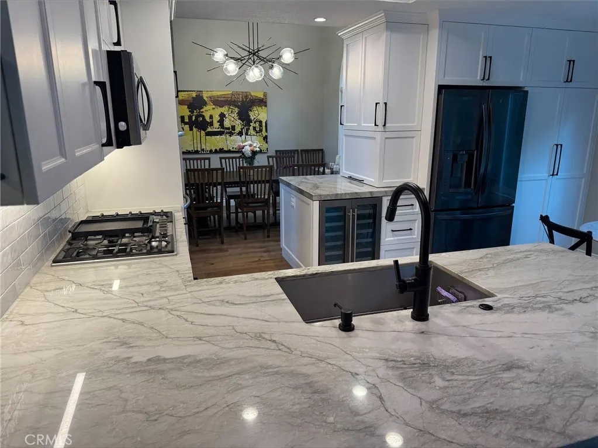
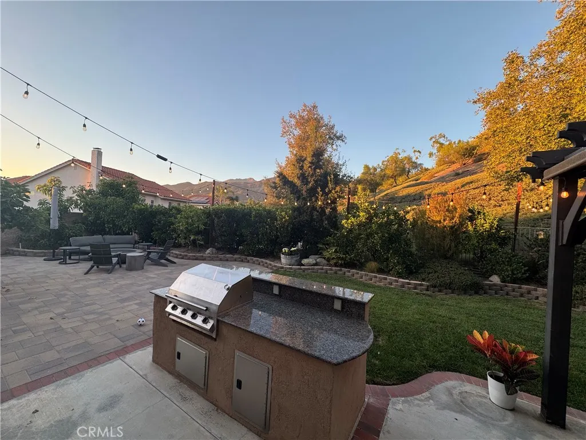
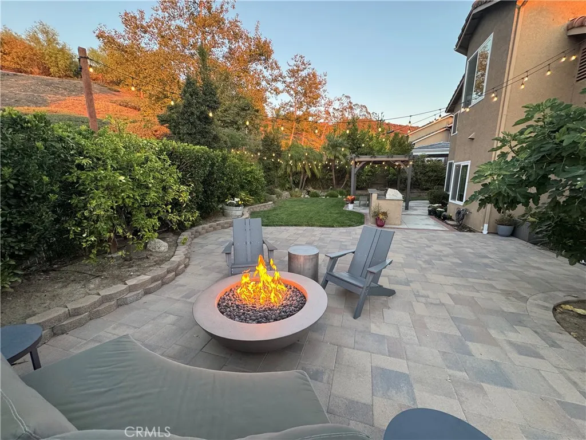
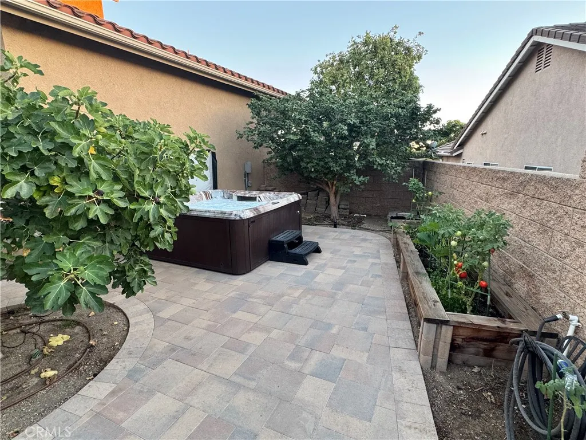
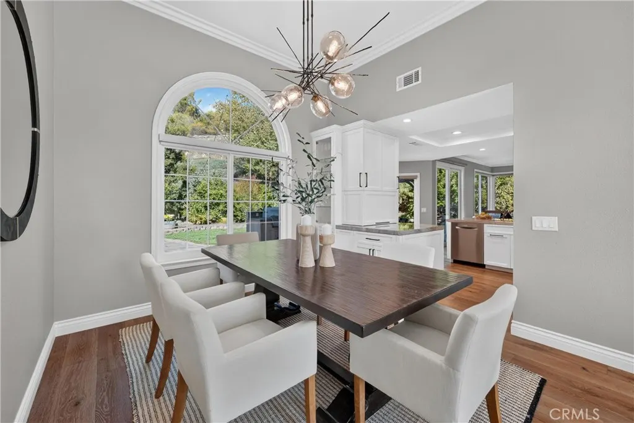
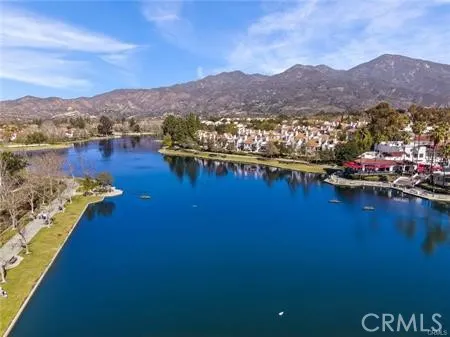
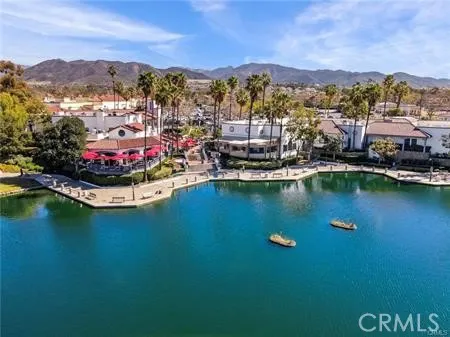
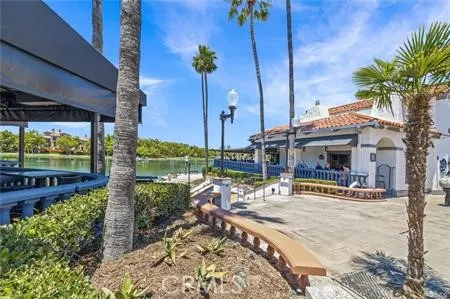
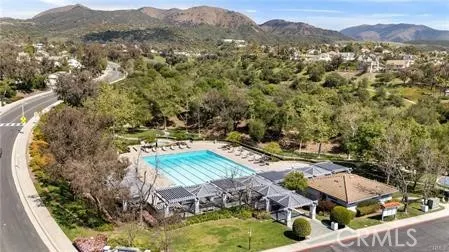
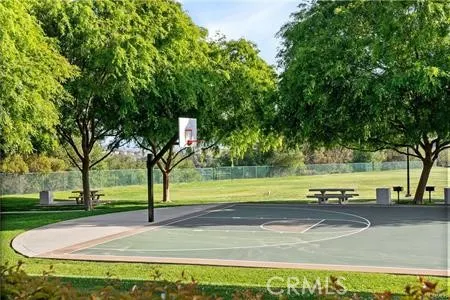
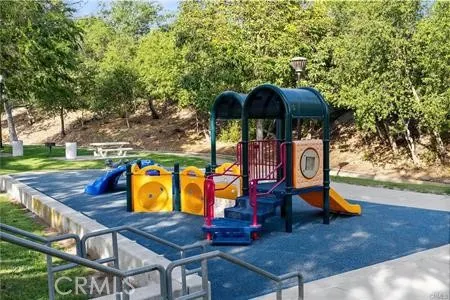
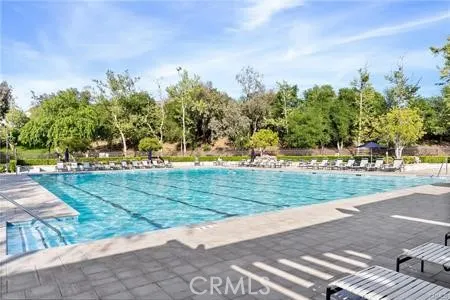
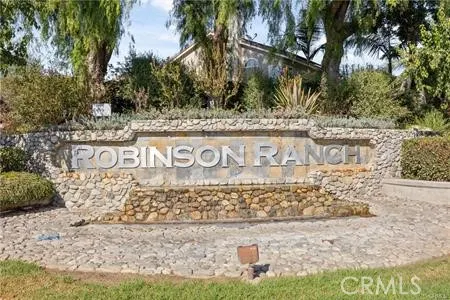
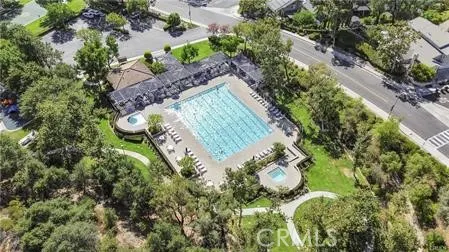
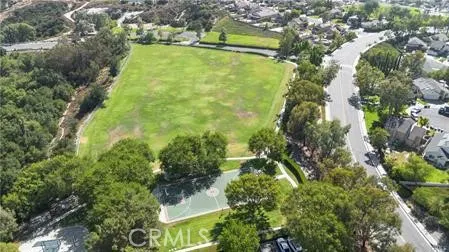
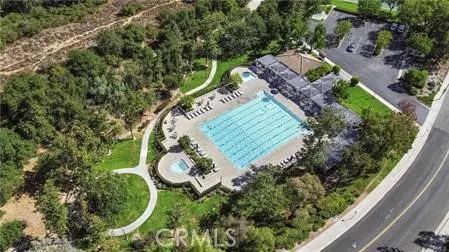
Beautifully upgraded and privately situated toward the top of highly sought-after Robinson Ranch, this exceptional home has been thoughtfully improved inside and out. The extensive 2020 downstairs remodel included a beautifully redesigned kitchen featuring custom cabinetry, stunning quartzite countertops, a Thermador cooktop, new microwave and wine refrigerator, along with premium manufactured hardwood flooring throughout most of the main level. The main level also offers a convenient bedroom and full bath, ideal for guests, extended family or a home office. Additional major improvements include a FULL HOUSE REPIPE with PEX, Milgard Tuscany windows throughout the home, updated lighting and ceiling fans, new interior paint, plus a striking Hubbardton Forge dining room chandelier. The upgrades continue with a Pelican whole-house water filtration and salt-free softener alternative system, Bradford White 50-gallon water heater, LG laundry appliances and exterior floodlight cameras. The laundry room features coordinating custom cabinetry and a custom wood countertop. Remote-controlled electric window treatments enhance the downstairs and primary bedroom, while additional window treatments are found throughout the home. Comfort and efficiency were further enhanced with a ClimaCool whole-house fan and in 2024, an entirely NEW HVAC SYSTEM featuring heat-pump air conditioning and air handler with air scrubber. The entertaining backyard was extensively improved in 2024 and offers an idyllic setting for the entertainer, home chef, and/or gardener. The yard boasts hillside views, the relaxing sounds of a pond with waterfall, Sundance Spa, 11 fruit trees, and a vegetable garden. Improvements include new pavers, an oversized natural-gas line servicing the BBQ and fire pit with additional capacity for future projects. Beautiful low-voltage uplighting and string lights highlights the backyard after sunset. Robinson Ranch residents enjoy beautifully maintained neighborhoods and access to community parks, pools, spas, playgrounds, and sport courts, along with nearby hiking and outdoor recreation. Served by excellent schools, RSM is known for its strong sense of community and has received recognition for its safety and exceptional quality of life. Enjoy numerous community events, parks and trails, along with an abundance of restaurants, shopping and everyday conveniences—all while coming home to the beauty and tranquility of Robinson Ranch.
| Elementary School | Middle School | High School |
|---|---|---|
| Robinson Ranch Elementary School | Rancho Santa Margarita Middle School | Mission Viejo High School |
| Price History | |
|---|---|
| 9/3/2026 | Listed $1,624,900 |
General Features
| Living Area | 2267 |
|---|---|
| Sewer | Public Sewer |
| Heating | Central |
| Cooling | Central Air,Whole House Fan |
| Utilities | Electricity Connected,Natural Gas Connected,Sewer Connected,Water Connected |
| Possession | Close Plus 2 Days |
| Roof | Tile |
| Appliances | Dishwasher |
| HOA Fee | 232 |
| Garage Spaces | 3 |
| Patio/Porch Features | Wrap Around |
| Architectural Style | Contemporary |
| Pool Features | Heated,In Ground,Association |
| Year Built | 1992 |
| View | Mountain(s) |
| Stories Count | 2 |
| Levels | Two |
| Property Subtype | Single Family Residence |
| Community Features | Biking,Curbs,Hiking,Mountainous,Near National Forest,Street Lights,Sidewalks |
| Accessibility | None |
| Assoc Fee Paid Per | Monthly |
| County | Orange |
| New Construction | false |
| Property Type | Residential |
| Association Amenities | Sport Court,Maintenance Grounds,Other Courts,Picnic Area,Playground,Pool,Pet Restrictions,Pets Allowed,Spa/Hot Tub,Trail(s) |
| HOA | true |
| Attached Garage | true |
| Contingency | N/A |
| Subdivision Name | Lyon Highlands (LYHL) |
| Garage Y/N | true |
| Full Baths | 3 |
| Special Listing Conditions | Standard |
| Status | Coming Soon |
| Directions | Plano Trabuco to Robinson Ranch Road to Raintree |
| High School | Mission Viejo |
| City | Rancho Santa Margarita |
| Disclosures | Covenants/Restrictions Disclosure,HOA Disclosure |
| Association Name | Trabuco Highlands |
| Entry Location | 1 |
| Senior Community Y/N | false |
| High School District | Saddleback Valley Unified |
| Number Of Units Total | 1 |
| MLS Area | RR - Robinson Ranch |
| Lot Size Units | Square Feet |
| Lot Size Square Feet | 8100 |
| Listing Terms | Cash to New Loan |
| Spa Features | Above Ground,Association,Community,Heated,In Ground |
| Elementary School | Robinson Ranch |
| Property Attached Y/N | false |
| Land Lease Y/N | false |
| Current Financing | Conventional |
| Middle/Junior High School | Rancho Santa Margarita |
| Property Condition | Additions/Alterations,Updated/Remodeled |
| Additional Parcels Y/N | false |
| Lease Considered Y/N | false |
| Structure Type | House |
| Living Area Units | Square Feet |
| Standard Status | Coming Soon |
| Occupancy Type | Owner |
| Year Built Source | Public Records |
| Tax Lot | 18 |
| Property Sub Type Additional | Single Family Residence |
| Expected Active Date | 2026-09-17 |
| PostalCity | TRABUCO CANYON |
Interior Features
| Interior Amenities | Breakfast Bar,Built-in Features,Breakfast Area,Cathedral Ceiling(s),Separate/Formal Dining Room,Eat-in Kitchen,High Ceilings,Open Floorplan,Quartz Counters,Bedroom on Main Level,Walk-In Closet(s) |
|---|---|
| Flooring | Tile,Wood |
| Fireplace Features | Family Room |
| Total Stories | 2 |
| Common Walls | No Common Walls |
| Air Conditioning Y/N | true |
| Heating Y/N | true |
| Window Features | Double Pane Windows |
| Fireplace Y/N | true |
| Laundry Features | Inside,Laundry Room |
| Total Bedrooms | 4 |
| Entry Level | 1 |
| Main Level Bedrooms | 1 |
| Main Level Bathrooms | 1 |
| LivingAreaSource | Assessor |
| Total Baths | 3 |
Exterior Features
| Exterior Amenities | Koi Pond |
|---|---|
| Fencing | Stone,Wrought Iron |
| Parking Features | Door-Multi,Direct Access,Driveway,Garage |
| Lot Features | 0-1 Unit/Acre |
| Water Source | Public |
| Total Parking | 3 |
| Lot Size Area | 8100 |
| Spa | true |
| Lot Size Acres | 0.186 |
| Private Pool | false |
| Lot Size Source | Assessor |
Amenities
- Foreclosure
- Views
- Short Sale
- New Construction
- Adult 55+
- Lease To Own
- No HOA Fees
- Furnished
- Primary On Main
- Air Conditioning
- Seller Finance
- Green
- Fixer Upper
- Horse
- Golf
- Fireplace
- Deck
- Garage
- Basement
- Pool
Property vs Single Family Average in 92679
Price
Year Built
 Based on information from California Regional Multiple Listing Service, Inc. as of September 12, 2026 7:35 AM UTC This information is for your personal, non-commercial use and may not be used for any purpose other than to identify prospective properties you may be interested in purchasing. Display of MLS data is usually deemed reliable but is NOT guaranteed accurate by the MLS. Buyers are responsible for verifying the accuracy of all information and should investigate the data themselves or retain appropriate professionals. Information from sources other than the Listing Agent may have been included in the MLS data. Unless otherwise specified in writing, Broker/Agent has not and will not verify any information obtained from other sources. The Broker/Agent providing the information contained herein may or may not have been the Listing and/or Selling Agent.
