
Water Views - Eco Friendly
Address
9051 Regent Way, Oregon House, CA
Price
$ 575,000
Property Attributes
- MLS#OR25175228
- TypeSingle Family
- Listing Status Active
- CountyYuba
- CityOregon House
- Area Not Defined
- Zip95962
- Style
- Year Built1993
- Price$ 575,000
- Bedrooms4
- Full Bathrooms2
- Half Bathrooms1
- Sqr Footage2582
- Lot Size10.1 Acres
Data Source:
California Regional MLS (CRMLS)
Property Description
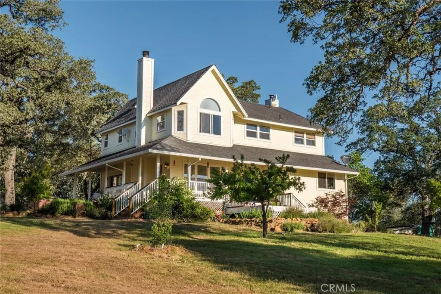
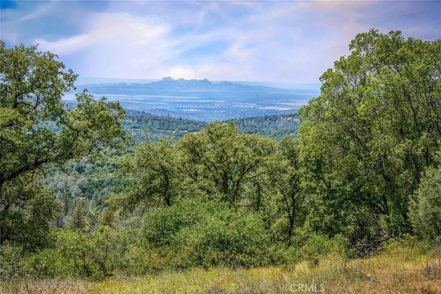
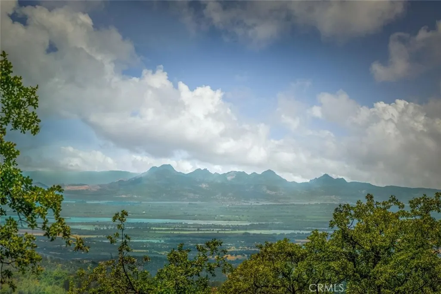
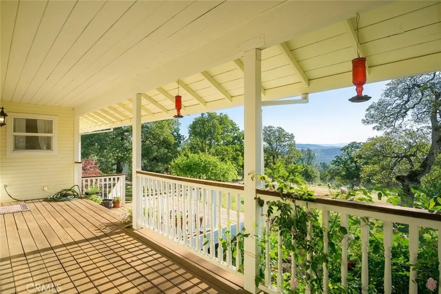
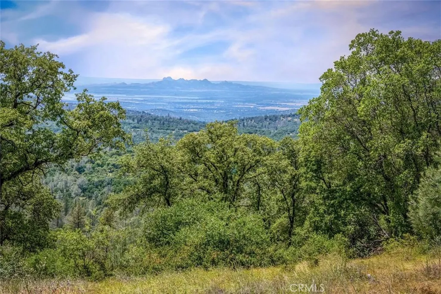
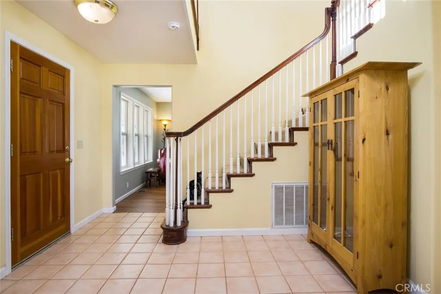
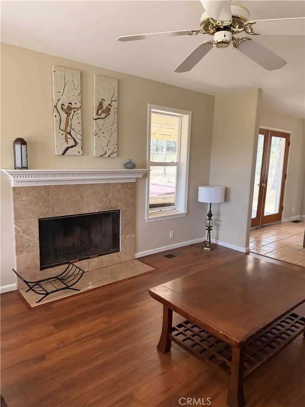
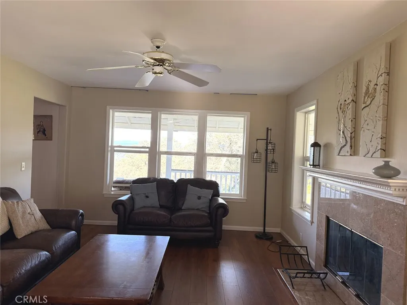
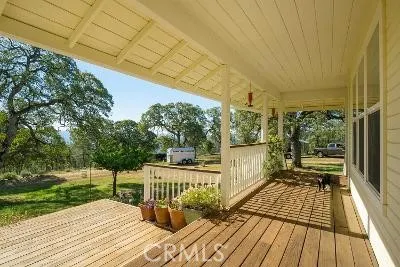
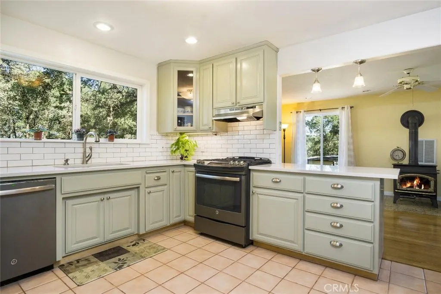
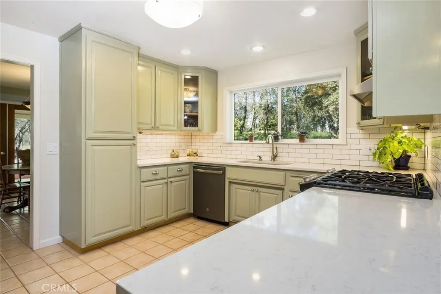
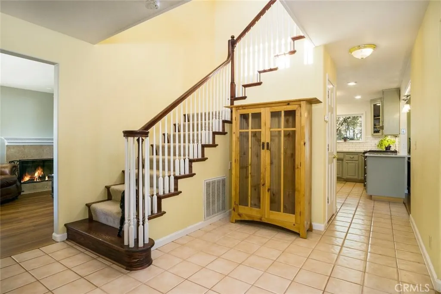
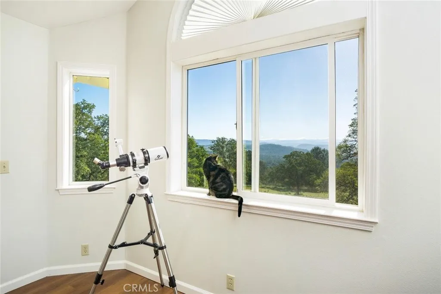
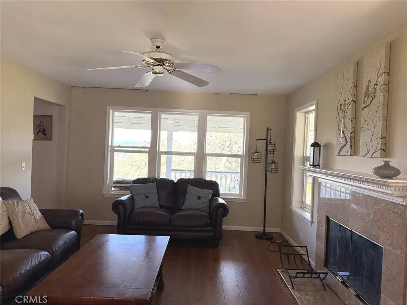
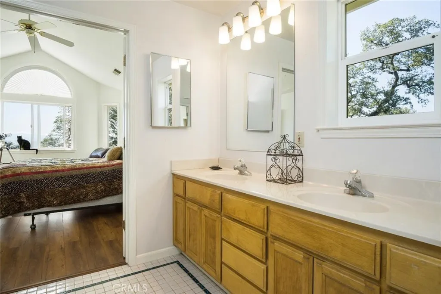
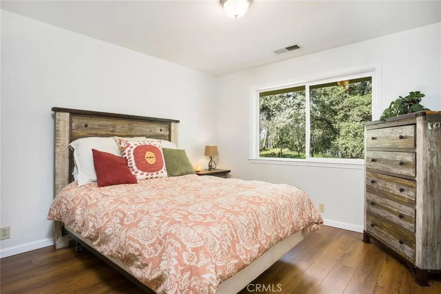
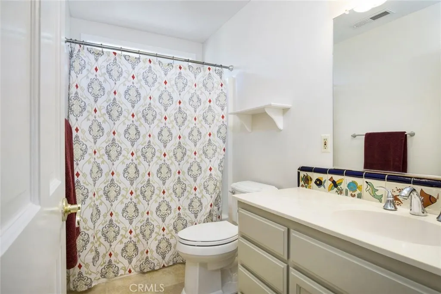
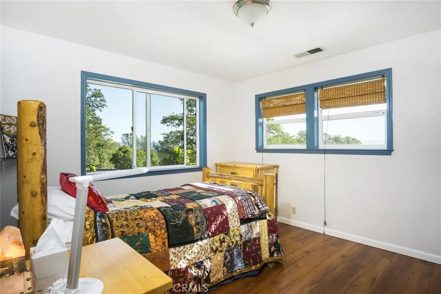
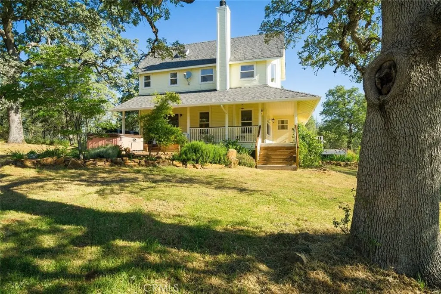
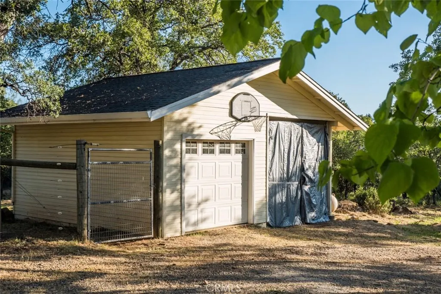
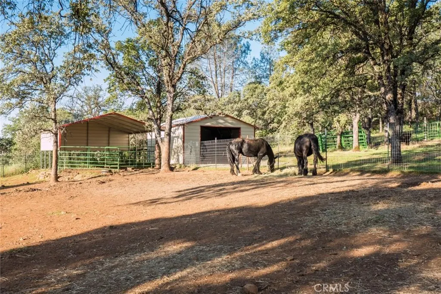
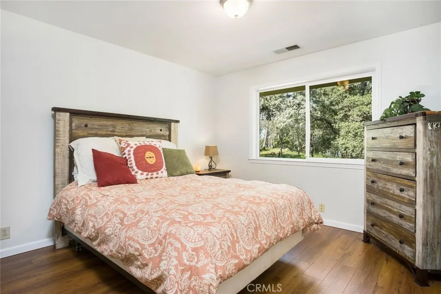
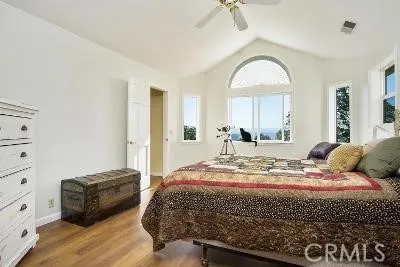
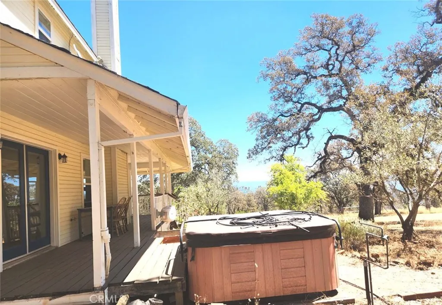
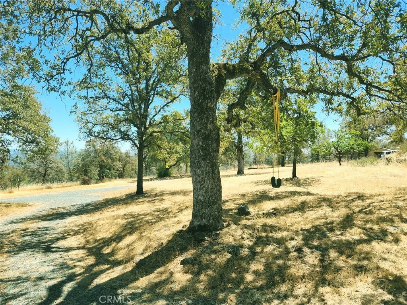
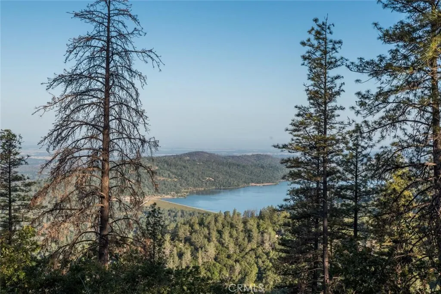
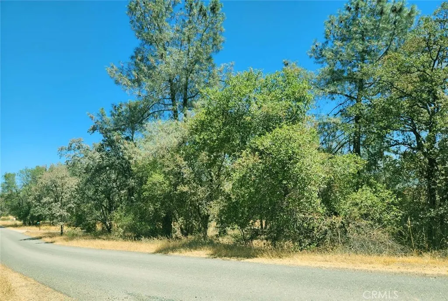
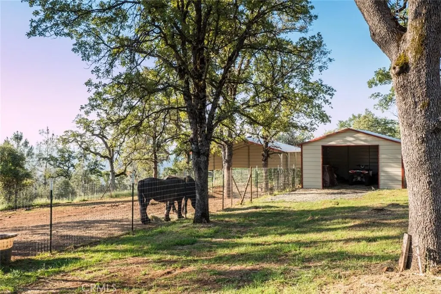
Discover a rare 10.01 acre foothill retreat with spectacular panoramic views and room to live, work, play and breathe. Set on expansive gated acres at the top of Ure Mountain, this spacious 4-bedroom, 2.5-bath, 2,582 sq. ft. home offers remarkable vistas toward the Sierra Nevada, Coastal Range, Sutter Buttes and Collins Lake. Step inside to a warm, comfortable home featuring an updated kitchen with granite counters, spacious living and family rooms, hardwood and tile flooring, fireplace and wood stove, plus a primary suite with vaulted ceilings and beautiful views. The inviting covered deck provides the perfect setting for morning coffee, sunsets and outdoor entertaining. Outside is where this property truly stands apart. The acreage includes fenced and cross-fenced pasture, barn, corrals, detached garage, fruit trees and underground water storage, with plenty of space for horses, animals, gardening, recreation, RVs and country living. OWNED SOLAR adds significant value, while central air, a whole-house fan, private well, paved road access and gated entry provide everyday convenience. Bordering open-space land and surrounded by mature oaks, ranches, farms, vineyards and orchards, the property offers the privacy and peaceful setting buyers come to the foothills to find — while remaining within reach of shopping, services, lakes and year-round recreation. If you’ve been waiting for acreage, privacy, views and a substantial home all in one property, 9051 Regent Way deserves to be seen in person!
| Price History | |
|---|---|
| 11/28/2025 | Listed $599,000 |
| 6/8/2026 | 1$595,000 |
| 6/24/2026 | 3$575,000 |
General Features
| Living Area | 2582 |
|---|---|
| Sewer | Septic Type Unknown |
| Heating | Central,Forced Air,Fireplace(s),Solar,See Remarks,Wood Stove |
| Cooling | Central Air,Whole House Fan |
| Utilities | Electricity Connected,Propane,Phone Available,See Remarks,Water Connected |
| Possession | Close Of Escrow |
| Roof | Composition |
| Appliances | Dishwasher,Free-Standing Range,Disposal,Gas Range,Refrigerator,Water Heater |
| Zoning | A/RR |
| Garage Spaces | 1 |
| Patio/Porch Features | Covered,Deck,See Remarks |
| Architectural Style | Contemporary,Colonial,See Remarks |
| Pool Features | None |
| Security Features | Carbon Monoxide Detector(s),Smoke Detector(s) |
| Construction Materials | Drywall,Frame,Wood Siding |
| Year Built | 1993 |
| Electric | 220 Volts in Laundry,Photovoltaics Seller Owned,Standard |
| View | Park/Greenbelt,Hills,Lake,Meadow,Mountain(s),Panoramic,Pasture,Trees/Woods |
| Stories Count | 2 |
| Levels | Two |
| Property Subtype | Single Family Residence |
| Community Features | Biking,Foothills,Hiking,Horse Trails,Hunting,Lake,Mountainous,Near National Forest,Park,Preserve/Public Land,Rural,Water Sports,Fishing |
| County | Yuba |
| New Construction | false |
| Property Type | Residential |
| HOA | false |
| Attached Garage | false |
| Contingency | Standard |
| Garage Y/N | true |
| Green Energy Generation | Solar |
| Other Structures | Barn(s),Outbuilding,Corral(s) |
| Full Baths | 2 |
| Special Listing Conditions | Standard |
| Status | Active |
| Directions | Marysville Rd to Rices Crossing Rd to Regent Way. Turn Right on Winding Way, Stay Straight, becomes Regent Way. Property Driveway On Right. |
| City | Oregon House |
| Entry Location | street |
| Senior Community Y/N | false |
| High School District | Marysville Joint Unified |
| Number Of Units Total | 1 |
| MLS Area | 699 - Not Defined |
| Lot Size Units | Acres |
| Lot Size Square Feet | 439956 |
| Listing Terms | Cash,Conventional,Submit |
| Spa Features | Private,See Remarks |
| Property Attached Y/N | false |
| Land Lease Y/N | false |
| Property Condition | Updated/Remodeled |
| Additional Parcels Y/N | false |
| Lease Considered Y/N | false |
| Virtual Tour | https://imprv.co/v332q9 |
| Structure Type | House |
| Living Area Units | Square Feet |
| Standard Status | Active |
| Occupancy Type | Vacant |
| Year Built Source | Assessor |
| Virtual Tour | https://imprv.co/v332q9 |
| Property Sub Type Additional | Single Family Residence |
| PostalCity | OREGON HOUSE |
Interior Features
| Interior Amenities | Ceiling Fan(s),Central Vacuum,Separate/Formal Dining Room,Granite Counters,High Ceilings,Living Room Deck Attached,Pantry,Recessed Lighting,Storage,All Bedrooms Up,Utility Room,Walk-In Closet(s) |
|---|---|
| Flooring | Carpet,See Remarks,Tile,Wood |
| Fireplace Features | Free Standing,Living Room,See Remarks,Wood Burning |
| Total Stories | 2 |
| Common Walls | No Common Walls |
| Air Conditioning Y/N | true |
| Heating Y/N | true |
| Window Features | Double Pane Windows |
| Fireplace Y/N | true |
| Half Baths | 1 |
| Laundry Features | Inside,Laundry Room |
| Total Bedrooms | 4 |
| Entry Level | 1 |
| Main Level Bathrooms | 1 |
| LivingAreaSource | Assessor |
| Total Baths | 3 |
Exterior Features
| Fencing | Cross Fenced,Wrought Iron |
|---|---|
| Parking Features | Door-Single,Driveway,Garage,Gravel,Gated,Private,RV Potential,RV Access/Parking |
| Lot Features | 6-10 Units/Acre,Agricultural,Garden,Horse Property,Landscaped,Level,Pasture,Ranch,Secluded,Trees,Yard |
| Water Source | Well |
| Total Parking | 1 |
| Inclusions | Hot tub included "as is", current condition unknown |
| Lot Size Area | 10.1 |
| Foundation Details | Raised |
| Spa | true |
| Lot Size Acres | 10.1 |
| Road Surface Type | Paved |
| Private Pool | false |
| Lot Size Source | Assessor |
| Road Frontage Type | Country Road,Private Road |
| Horse Y/N | true |
| Horse Amenities | Riding Trail |
Amenities
- Foreclosure
- Views
- Short Sale
- New Construction
- Adult 55+
- Lease To Own
- No HOA Fees
- Furnished
- Primary On Main
- Air Conditioning
- Seller Finance
- Green
- Fixer Upper
- Horse
- Golf
- Fireplace
- Deck
- Garage
- Basement
- Pool
Property vs Single Family Average in 95962
Price
Year Built
 Based on information from California Regional Multiple Listing Service, Inc. as of September 16, 2026 11:01 AM UTC This information is for your personal, non-commercial use and may not be used for any purpose other than to identify prospective properties you may be interested in purchasing. Display of MLS data is usually deemed reliable but is NOT guaranteed accurate by the MLS. Buyers are responsible for verifying the accuracy of all information and should investigate the data themselves or retain appropriate professionals. Information from sources other than the Listing Agent may have been included in the MLS data. Unless otherwise specified in writing, Broker/Agent has not and will not verify any information obtained from other sources. The Broker/Agent providing the information contained herein may or may not have been the Listing and/or Selling Agent.
