
Open House Sat, Sep 19th 12:00 PM - 04:00 PM - Views - Primary on Main - Eco Friendly
Address
23436 Ancia Lane, Mission Viejo, CA
Price
$ 1,449,990
Property Attributes
- MLS#PW26193703
- TypeSingle Family
- Listing Status Active
- CountyOrange
- CityMission Viejo
- Area Mission Viejo Central
- NeighborhoodNew Castille (Central) (CA2)
- Zip92691
- Style
- Year Built1974
- Price$ 1,449,990
- Bedrooms4
- Full Bathrooms2
- Half Bathrooms0
- Sqr Footage1640
- Lot Size0.133 Acres
Data Source:
California Regional MLS (CRMLS)
Property Description
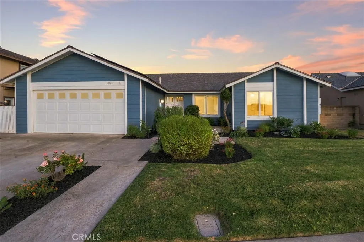
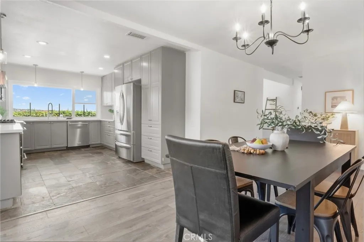
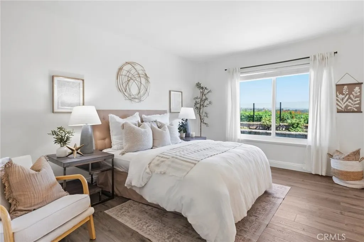
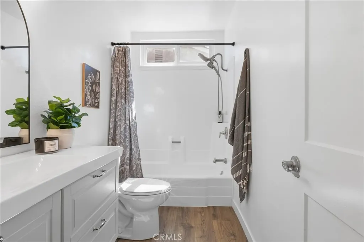
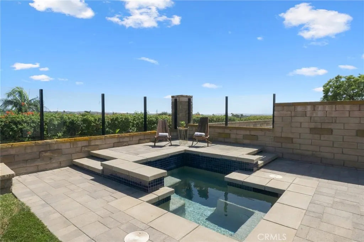
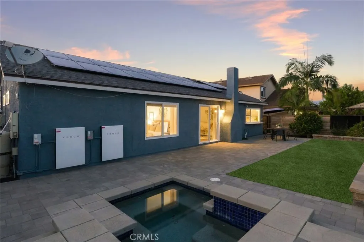
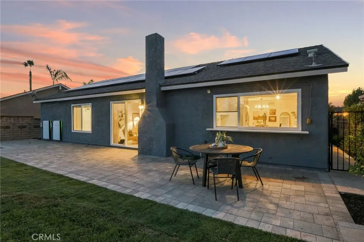
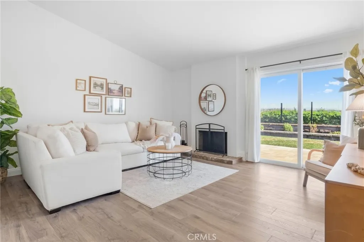
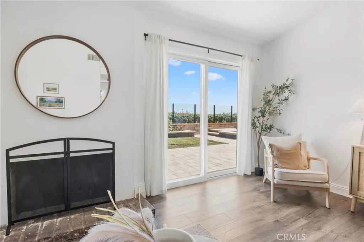
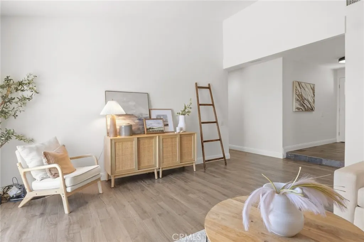
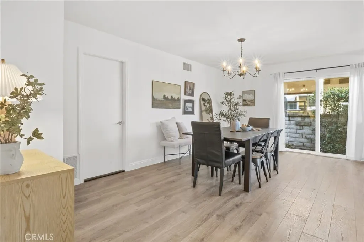
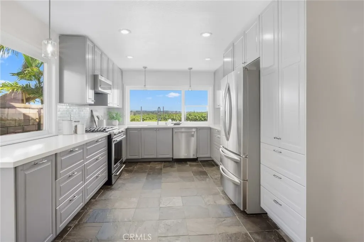
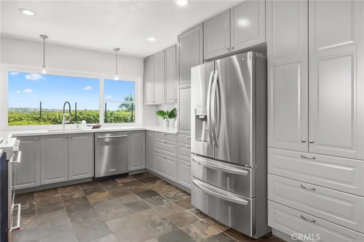
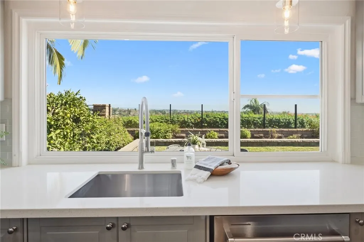
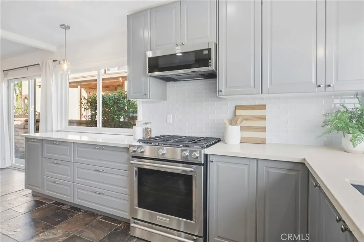
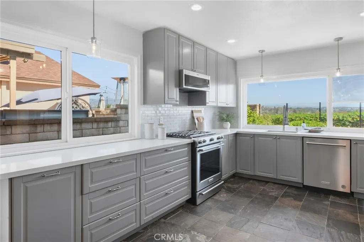
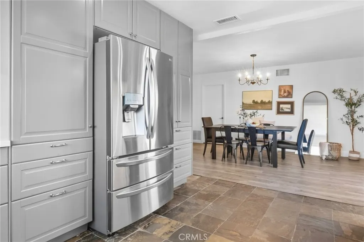
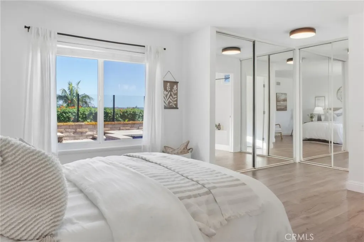
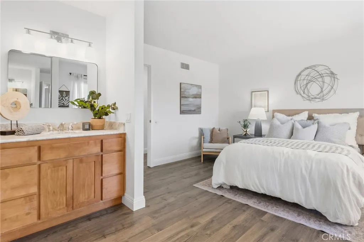
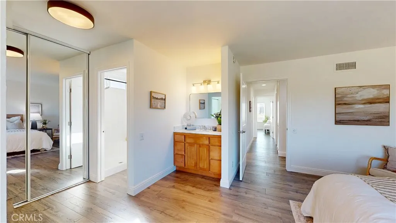
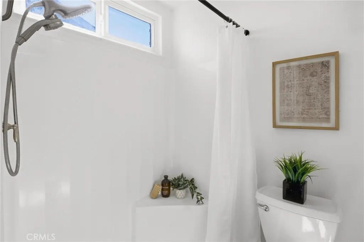
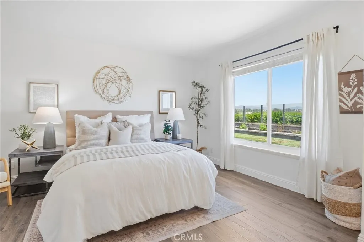
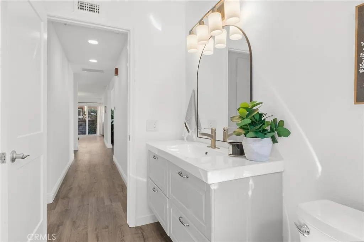
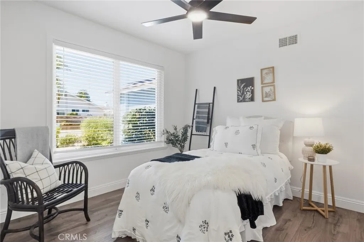
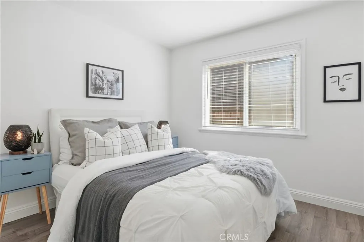
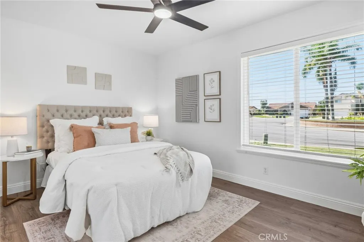
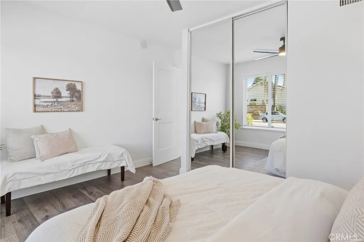
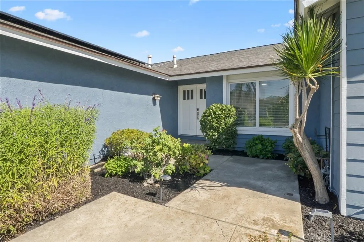
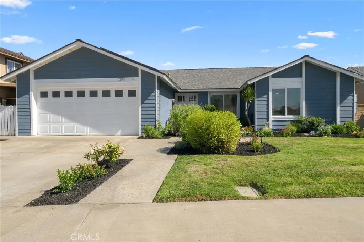
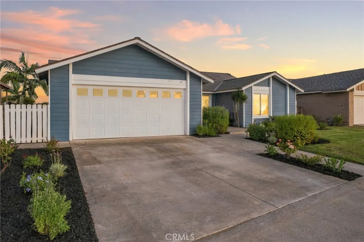
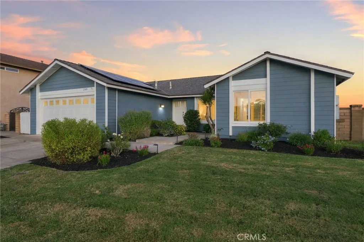
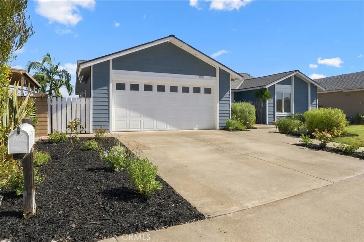
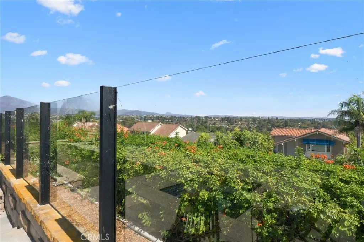
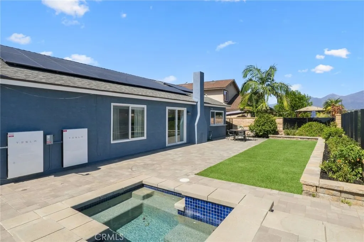
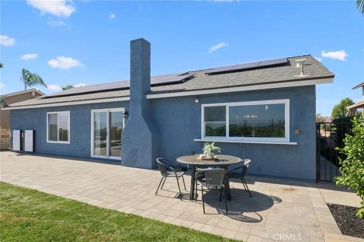
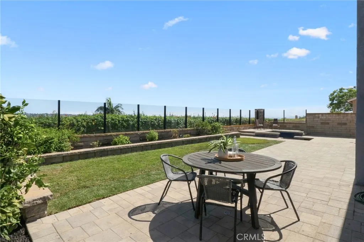
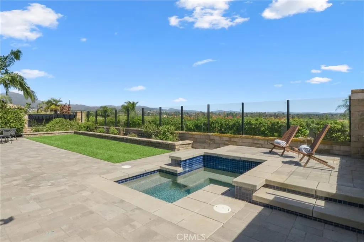
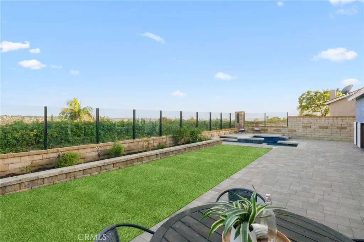
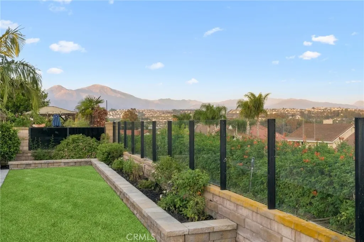
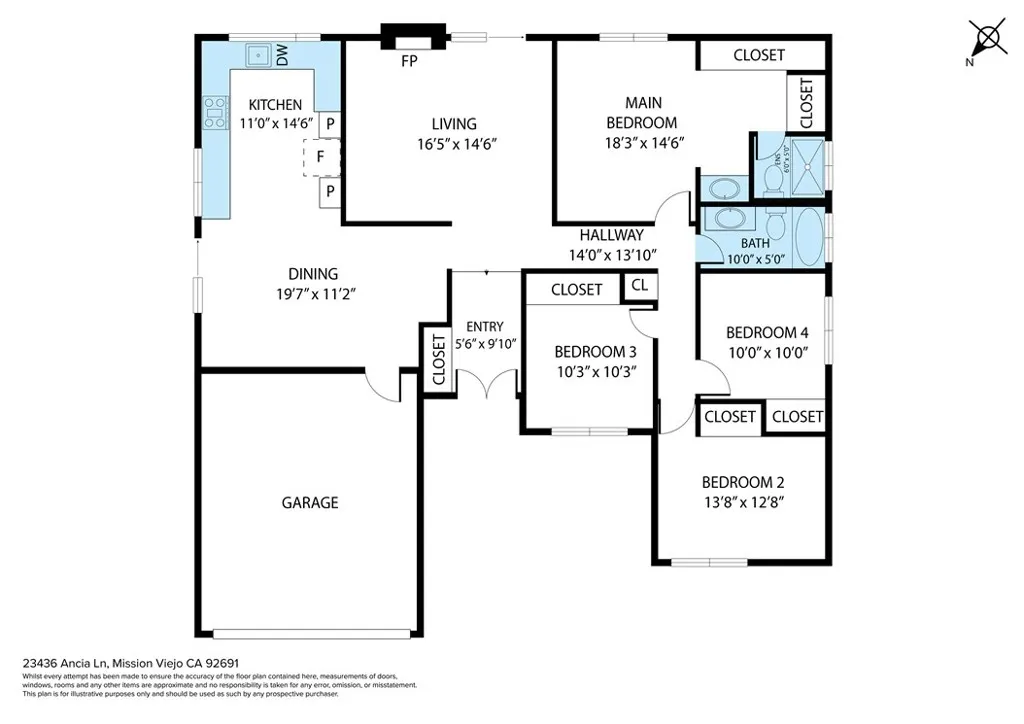
Tucked at the end of a quiet cul-de-sac in Mission Viejo's desirable Castille neighborhood, this beautifully updated single-level home offers four bedrooms, two bathrooms and 1,640 square feet of light-filled living space - all set against sweeping hill and mountain views. The inviting interior features stylish flooring, a spacious living room with a fireplace and direct backyard access, plus a dining area that flows naturally into the kitchen. Framed by a picture window overlooking the scenic backdrop, the refreshed kitchen features gray shaker-style cabinetry, quartz countertops, a translucent glass-tile backsplash, stainless-steel appliances and recessed lighting. The generous primary suite enjoys backyard views, mirrored wardrobe doors and a private en-suite bath, while three additional bedrooms provide flexibility for guests, a home office or hobbies. Outside, an expansive paver patio, lawn, raised planting beds and private in-ground spa create a peaceful retreat for relaxing and entertaining. Seller-owned solar with two storage batteries, a whole-house fan, central air and an attached two-car garage add comfort, efficiency and convenience, while a whole-house plumbing repipe provides added peace of mind. With its single-level floor plan, cul-de-sac setting, stylish finishes, private spa and memorable views, this home brings together the features Mission Viejo buyers value most.
| Elementary School | Middle School | High School |
|---|---|---|
| Castille Elementary School | Newhart Middle School | Capistrano Valley High School |
| Price History | |
|---|---|
| 9/18/2026 | Listed $1,449,990 |
General Features
| Living Area | 1640 |
|---|---|
| Sewer | Public Sewer |
| Heating | Forced Air |
| Cooling | Central Air,Whole House Fan |
| Possession | Close Of Escrow |
| Appliances | Dishwasher,Free-Standing Range,Gas Range,Microwave,Refrigerator,Dryer,Washer |
| HOA Fee | 193 |
| Garage Spaces | 2 |
| Patio/Porch Features | Open,Patio |
| Pool Features | None |
| Year Built | 1974 |
| Electric | Photovoltaics Seller Owned |
| View | Hills,Mountain(s),Neighborhood |
| Stories Count | 1 |
| Levels | One |
| Property Subtype | Single Family Residence |
| Community Features | Curbs,Street Lights,Suburban,Sidewalks |
| Assoc Fee Paid Per | Semi-Annually |
| County | Orange |
| New Construction | false |
| Property Type | Residential |
| Association Amenities | Other |
| HOA | true |
| Attached Garage | true |
| Subdivision Name | New Castille (Central) (CA2) |
| Garage Y/N | true |
| Green Energy Generation | Solar |
| Full Baths | 2 |
| Special Listing Conditions | Standard |
| Status | Active |
| Directions | From Alicia Pkwy, turn onto Via Aurora, then Ancia Ln. |
| High School | Capistrano Valley |
| City | Mission Viejo |
| Association Name | MV |
| Entry Location | Ground Level |
| Senior Community Y/N | false |
| High School District | Capistrano Unified |
| Number Of Units Total | 1 |
| MLS Area | MC - Mission Viejo Central |
| Lot Size Units | Square Feet |
| Lot Size Square Feet | 5795 |
| Listing Terms | Cash,Conventional,FHA,Fannie Mae,Freddie Mac,VA Loan |
| Spa Features | In Ground,Private |
| Elementary School | Castille |
| Property Attached Y/N | false |
| Land Lease Y/N | false |
| Current Financing | Conventional |
| Middle/Junior High School | Newhart |
| Property Condition | Updated/Remodeled,Turnkey |
| Additional Parcels Y/N | false |
| Lease Considered Y/N | false |
| Virtual Tour | https://my.matterport.com/show/?m=5x1YdXXNnBs&brand=0 |
| Structure Type | House |
| Living Area Units | Square Feet |
| Standard Status | Active |
| Occupancy Type | Vacant |
| Year Built Source | Public Records |
| Tax Lot | 55 |
| Virtual Tour | https://my.matterport.com/show/?m=5x1YdXXNnBs&brand=0 |
| Property Sub Type Additional | Single Family Residence |
| PostalCity | MISSION VIEJO |
Interior Features
| Interior Amenities | Ceiling Fan(s),Quartz Counters,Recessed Lighting,All Bedrooms Down,Bedroom on Main Level,Main Level Primary,Primary Suite |
|---|---|
| Fireplace Features | Living Room |
| Total Stories | 1 |
| Common Walls | No Common Walls |
| Air Conditioning Y/N | true |
| Heating Y/N | true |
| Fireplace Y/N | true |
| Laundry Features | In Garage |
| Total Bedrooms | 4 |
| Below Grade Finished Area | 2 |
| Entry Level | 1 |
| Main Level Bedrooms | 4 |
| Main Level Bathrooms | 2 |
| LivingAreaSource | Assessor |
| Total Baths | 2 |
Exterior Features
| Parking Features | Driveway,Garage Faces Front,Garage |
|---|---|
| Lot Features | Back Yard,Cul-De-Sac,Front Yard,Lawn,Landscaped,Yard |
| Water Source | Public |
| Total Parking | 2 |
| Lot Size Area | 5795 |
| Spa | true |
| Lot Size Acres | 0.133 |
| Private Pool | false |
| Lot Size Source | Assessor |
Amenities
- Foreclosure
- Views
- Short Sale
- New Construction
- Adult 55+
- Lease To Own
- No HOA Fees
- Furnished
- Primary On Main
- Air Conditioning
- Seller Finance
- Green
- Fixer Upper
- Horse
- Golf
- Fireplace
- Deck
- Garage
- Basement
- Pool
Property vs Single Family Average in 92691
Price
Year Built
 Based on information from California Regional Multiple Listing Service, Inc. as of September 18, 2026 12:35 PM UTC This information is for your personal, non-commercial use and may not be used for any purpose other than to identify prospective properties you may be interested in purchasing. Display of MLS data is usually deemed reliable but is NOT guaranteed accurate by the MLS. Buyers are responsible for verifying the accuracy of all information and should investigate the data themselves or retain appropriate professionals. Information from sources other than the Listing Agent may have been included in the MLS data. Unless otherwise specified in writing, Broker/Agent has not and will not verify any information obtained from other sources. The Broker/Agent providing the information contained herein may or may not have been the Listing and/or Selling Agent.
