
Open House Sat, Sep 19th 01:00 PM - 03:00 PM - Views
Address
3620 E Shallow Brook Lane, Orange, CA
Price
$ 1,899,888
Property Attributes
- MLS#PW26201780
- TypeSingle Family
- Listing Status Active
- CountyOrange
- CityOrange
- Area Orange, Orange Park Acres E of 55
- NeighborhoodOther
- Zip92867
- Style
- Year Built1982
- Price$ 1,899,888
- Bedrooms4
- Full Bathrooms3
- Half Bathrooms0
- Sqr Footage3200
- Lot Size0.2075 Acres
Data Source:
California Regional MLS (CRMLS)
Property Description
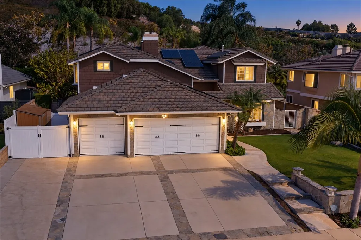
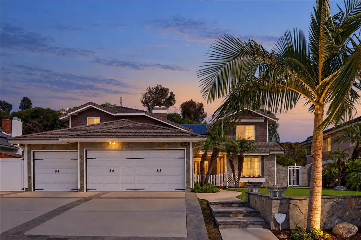
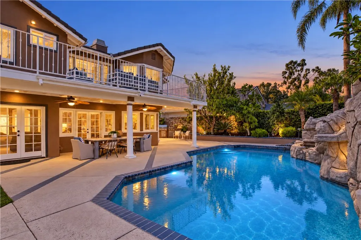
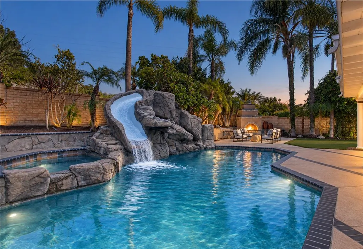
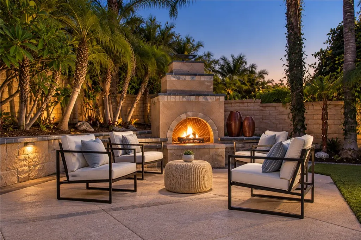
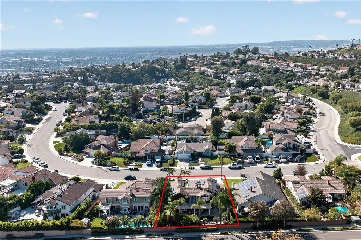
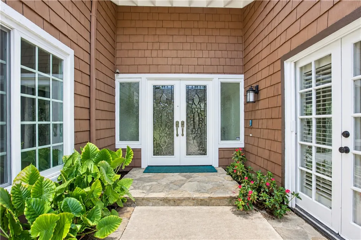
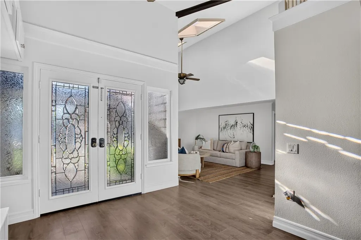
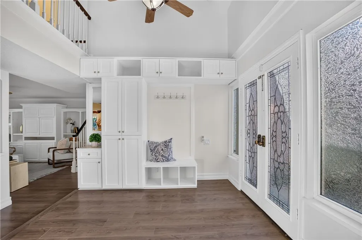
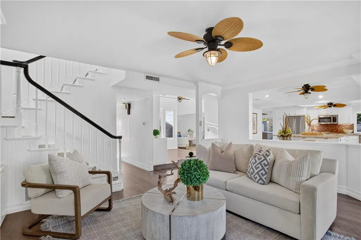
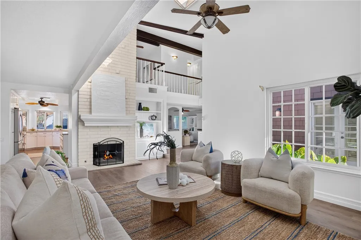
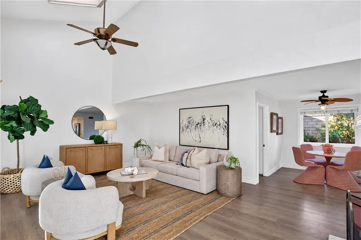
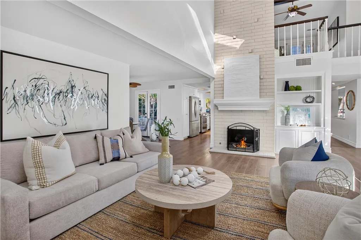
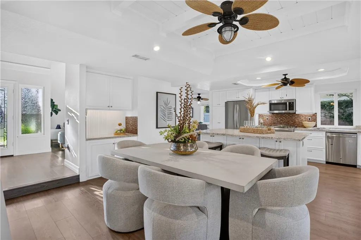
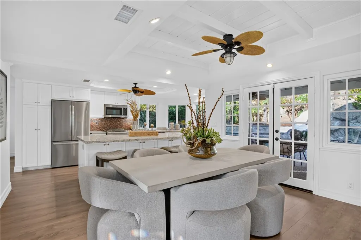
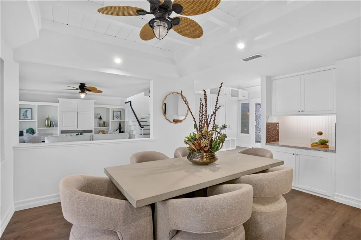
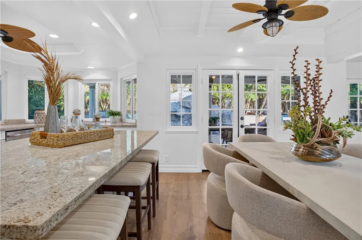
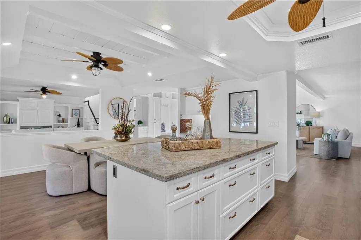
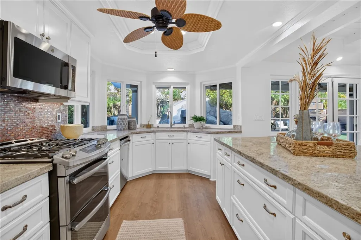
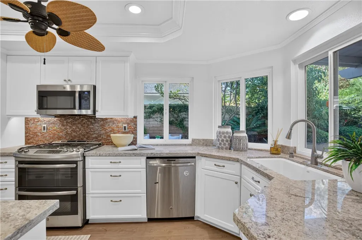
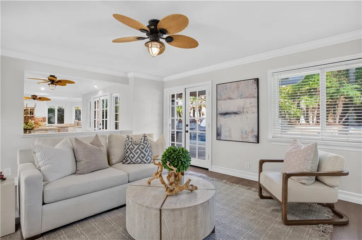
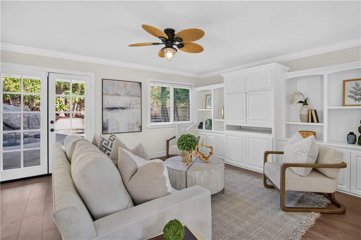
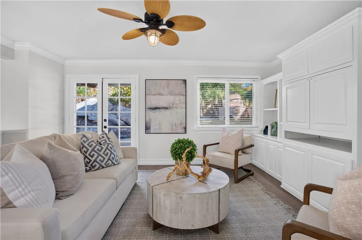
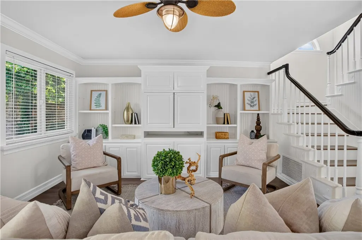
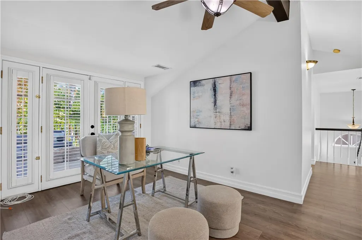
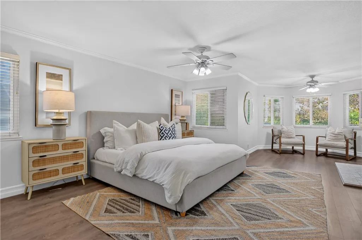
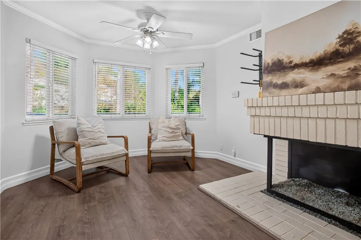
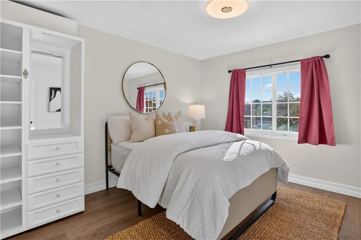
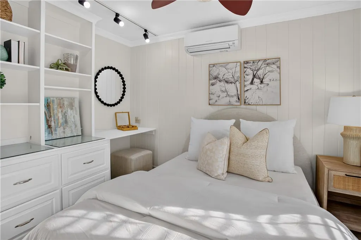
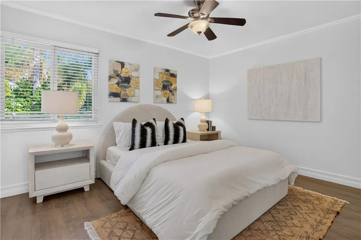
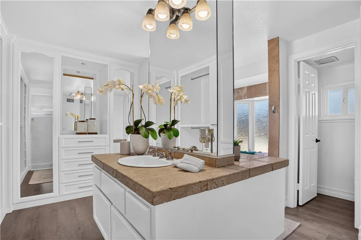
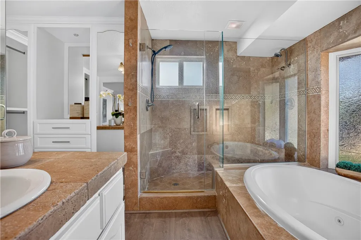
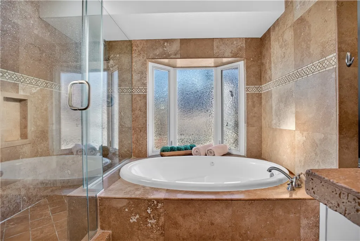
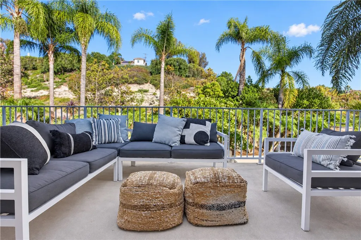
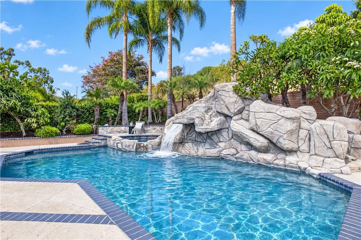
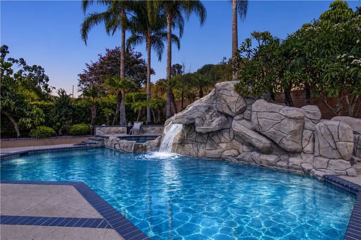
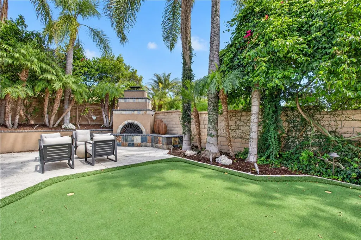
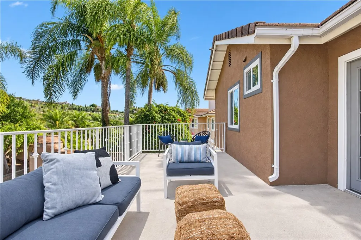
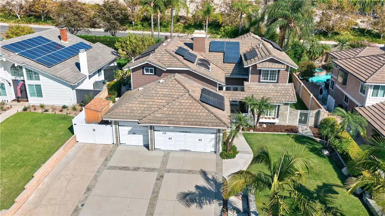
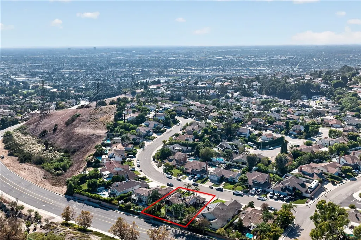
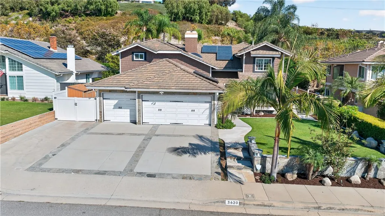
Boasting a four-car-wide driveway and framed by mature landscaping, this tropical Cape Cod announces itself long before you reach the front door. The elevation is striking, the lawn sprawls, the side yards are generous, and a three-car garage sits alongside a welcoming enclosed entry. It is the kind of first impression that makes buyers slow down and look twice. Lead glass entry doors with custom sidelights open to a flood of natural light. Soaring ceilings and an open-concept plan stretch out beneath a two-story fireplace, while custom-built-ins, fresh paint, and rich wood-look vinyl flooring keep the space warm and inviting. The kitchen flows into the dining area and is built for culinary quests and easy gathering alike: granite counters, stainless appliances, upgraded white cabinetry, a coffered ceiling, and an oversized island with bar seating. A run of bay windows frames the backyard, so the rock waterfall and sparkling pool stay in view while you cook. In the living room, a two-story cathedral ceiling and skylights draw the eye up to a commanding exposed-brick fireplace, and oversized windows keep the room bright all afternoon. The family room is partially enclosed for a quieter, cozy feel, anchored by a custom built-in entertainment wall. The primary suite lives up to the rest of the home. Double doors open to an expansive bedroom with a private retreat, crown molding, an exposed-brick fireplace, oversized windows, and ceiling fans. The en suite bath boasts an island-style double vanity, stone counters, floor-to-ceiling built-in closet cabinetry, a soaking tub beneath a huge bay window, a separate water closet, and a seamless glass walk-in shower. Then there is the backyard, which is an entertainers dream. A resort-style pool with a finished rock slide anchors the space, joined by a spa, a custom outdoor fireplace with wood storage, a putting green, an expansive covered patio, and a private outdoor dining area define the California outdoor dream. It is a true entertainer's yard, equally suited for large parties party or a quiet morning coffee. Rounding it out are a second-level viewing deck, an upstairs landing ideal as an office or retreat, a downstairs bedroom, epoxy-finished three-car garage floors, ceiling fans, and mini-split air conditioners supplementing central air for zoned comfort. No HOA. No Mello-Roos. Homes like this do not stay available for long. Schedule your private showing today.
| Price History | |
|---|---|
| 9/15/2026 | Listed $1,899,888 |
General Features
| Living Area | 3200 |
|---|---|
| Sewer | Public Sewer |
| Heating | Central |
| Cooling | Central Air |
| Utilities | Cable Connected,Electricity Connected,Natural Gas Connected,Sewer Connected |
| Appliances | Dishwasher,Gas Cooktop,Gas Oven,Range Hood |
| Zoning | R-1 |
| Garage Spaces | 3 |
| Patio/Porch Features | Covered,Patio |
| Architectural Style | Cape Cod |
| Pool Features | Heated,In Ground,Pebble,Private,Waterfall |
| Security Features | Security Lights |
| Construction Materials | Unknown |
| Year Built | 1982 |
| Electric | Photovoltaics Third-Party Owned |
| View | Hills |
| Stories Count | 2 |
| Levels | Two |
| Property Subtype | Single Family Residence |
| Community Features | Curbs,Gutter(s),Suburban |
| Accessibility | See Remarks |
| County | Orange |
| New Construction | false |
| Property Type | Residential |
| HOA | false |
| Attached Garage | true |
| Subdivision Name | Other |
| Facing Direction | West |
| Garage Y/N | true |
| Full Baths | 3 |
| Special Listing Conditions | Standard |
| Status | Active |
| Directions | MEATS/MARYWOOD |
| City | Orange |
| Entry Location | 1 |
| Senior Community Y/N | false |
| High School District | Orange Unified |
| Open Parking Spaces | 4 |
| Number Of Units Total | 1 |
| MLS Area | 75 - Orange, Orange Park Acres E of 55 |
| Lot Size Units | Square Feet |
| Lot Size Square Feet | 9039 |
| Listing Terms | Cash to New Loan |
| Spa Features | Heated,In Ground,Private |
| Property Attached Y/N | false |
| Land Lease Y/N | false |
| Property Condition | Updated/Remodeled |
| Additional Parcels Y/N | false |
| Lease Considered Y/N | false |
| Virtual Tour | https://my.matterport.com/show/?m=sbJZHv5fkrf |
| Structure Type | House |
| Living Area Units | Square Feet |
| Standard Status | Active |
| Occupancy Type | Owner |
| Year Built Source | Assessor |
| Tax Lot | 23 |
| Property Sub Type Additional | Single Family Residence |
| PostalCity | ORANGE |
Interior Features
| Interior Amenities | Balcony,Breakfast Area,Ceiling Fan(s),Crown Molding,Cathedral Ceiling(s),Separate/Formal Dining Room,Eat-in Kitchen,Granite Counters,High Ceilings,Recessed Lighting,Bedroom on Main Level,Primary Suite |
|---|---|
| Flooring | Carpet,Laminate |
| Fireplace Features | Family Room,Primary Bedroom,Outside |
| Total Stories | 2 |
| Common Walls | No Common Walls |
| Air Conditioning Y/N | true |
| Heating Y/N | true |
| Window Features | Double Pane Windows |
| Fireplace Y/N | true |
| Laundry Features | Inside,Laundry Room |
| Total Bedrooms | 4 |
| Entry Level | 1 |
| Main Level Bedrooms | 1 |
| Main Level Bathrooms | 1 |
| LivingAreaSource | Owner |
| Total Baths | 3 |
Exterior Features
| Exterior Amenities | Barbecue |
|---|---|
| Parking Features | Concrete,Door-Multi,Door-Single,Driveway,Driveway Up Slope From Street,Garage Faces Front,Garage |
| Lot Features | Front Yard,Sprinklers In Rear,Sprinklers In Front,Lawn,Landscaped,Level,Street Level |
| Water Source | Public |
| Total Parking | 7 |
| Lot Size Area | 9039 |
| Foundation Details | Slab |
| Spa | true |
| Lot Size Acres | 0.2075 |
| Road Surface Type | Paved |
| Private Pool | true |
| Lot Size Source | Assessor |
| Road Frontage Type | City Street |
Amenities
- Foreclosure
- Views
- Short Sale
- New Construction
- Adult 55+
- Lease To Own
- No HOA Fees
- Furnished
- Primary On Main
- Air Conditioning
- Seller Finance
- Green
- Fixer Upper
- Horse
- Golf
- Fireplace
- Deck
- Garage
- Basement
- Pool
Property vs Single Family Average in 92867
Price
Year Built
 Based on information from California Regional Multiple Listing Service, Inc. as of September 15, 2026 11:58 AM UTC This information is for your personal, non-commercial use and may not be used for any purpose other than to identify prospective properties you may be interested in purchasing. Display of MLS data is usually deemed reliable but is NOT guaranteed accurate by the MLS. Buyers are responsible for verifying the accuracy of all information and should investigate the data themselves or retain appropriate professionals. Information from sources other than the Listing Agent may have been included in the MLS data. Unless otherwise specified in writing, Broker/Agent has not and will not verify any information obtained from other sources. The Broker/Agent providing the information contained herein may or may not have been the Listing and/or Selling Agent.
