
Views
Address
339 Hydrangea Street, Fillmore, CA
Price
$ 650,000
Property Attributes
- MLS#SR26170972
- TypeSingle Family
- Listing Status Pending
- CountyVentura
- CityFillmore
- Area Fillmore
- NeighborhoodFillmore: Other (55)
- Zip93015
- Style
- Year Built2023
- Price$ 650,000
- Bedrooms3
- Full Bathrooms2
- Half Bathrooms1
- Sqr Footage1612
- Lot Size0.0578 Acres
Data Source:
California Regional MLS (CRMLS)
Property Description
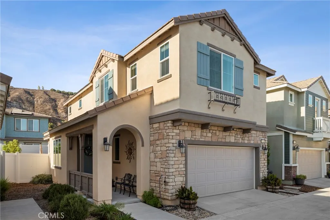
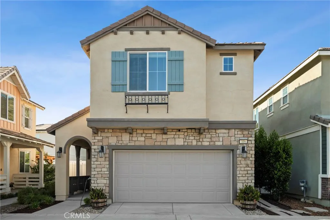
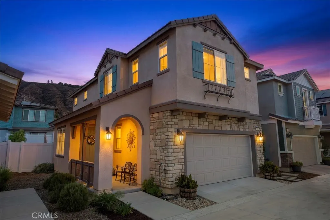
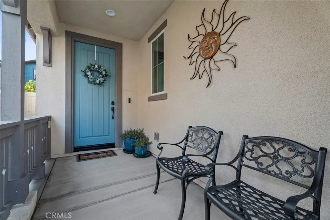
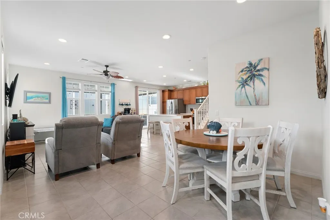
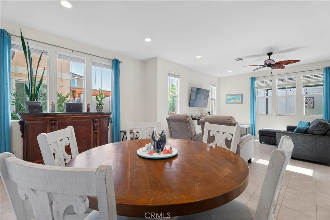
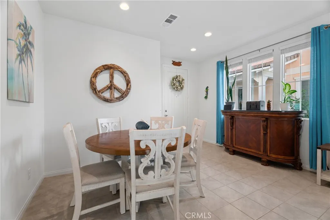
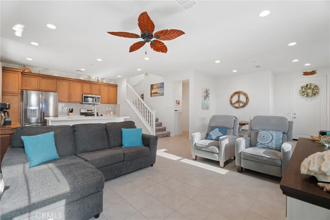
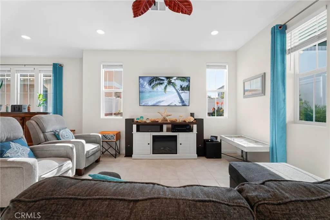
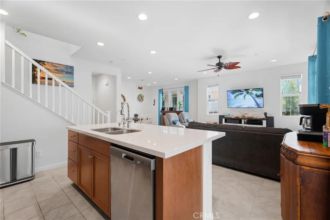
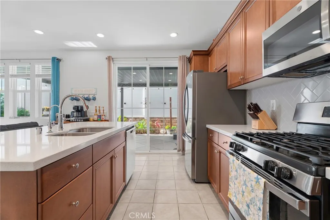
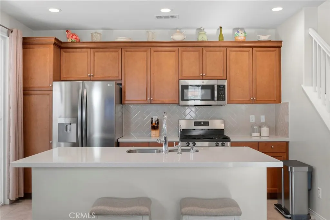
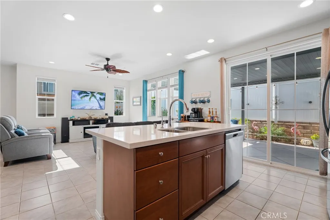
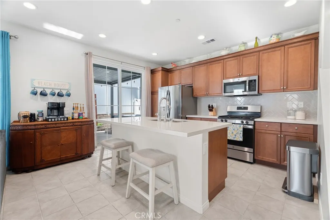
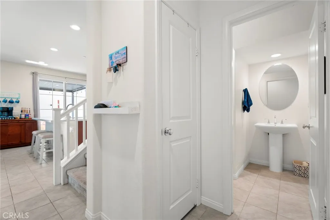
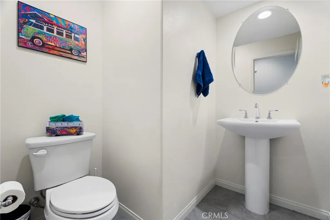
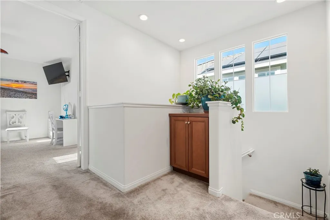
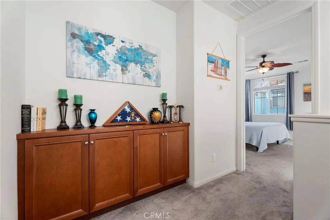
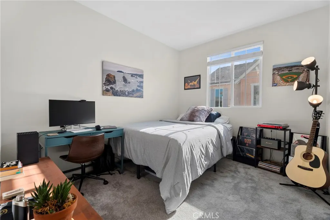
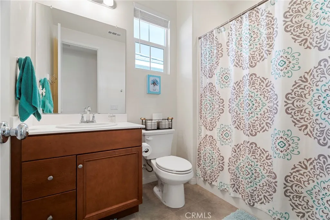
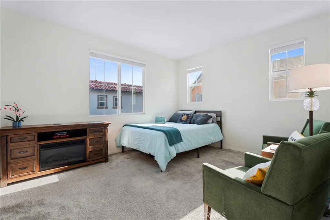
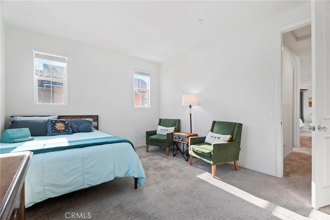
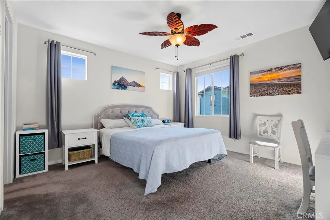
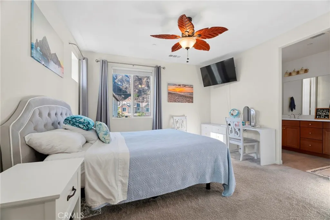
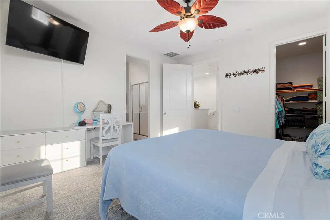
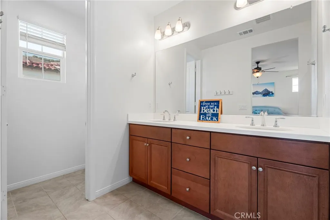
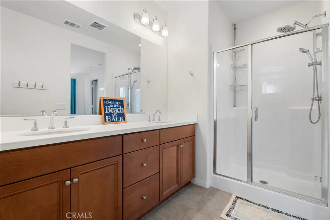
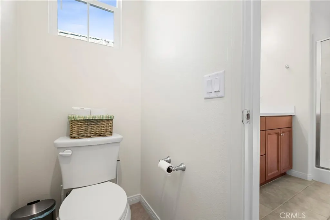
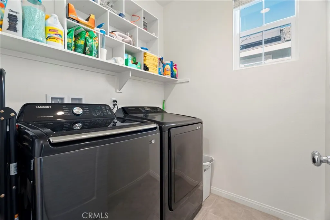
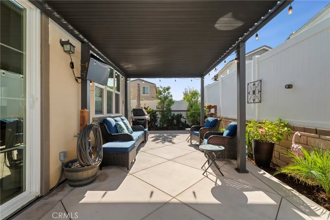
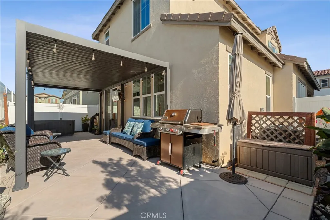
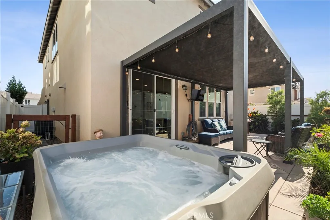
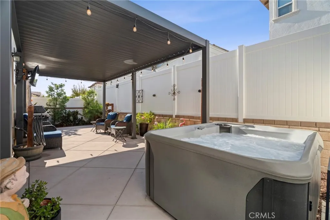
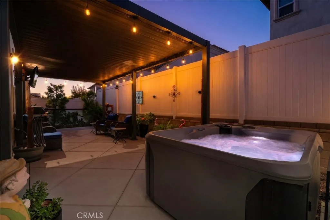
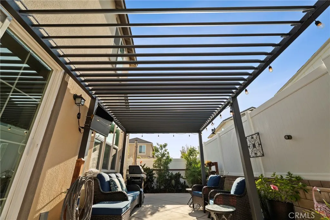
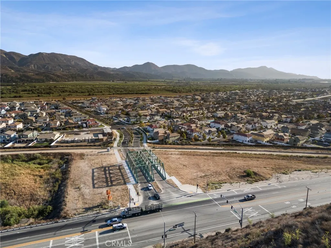
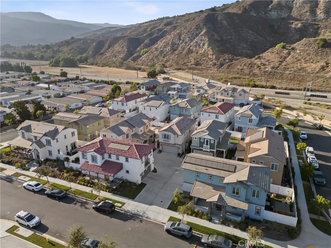
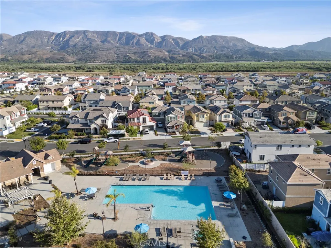
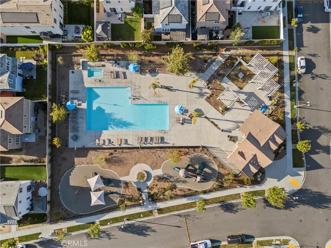
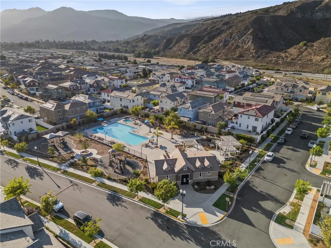
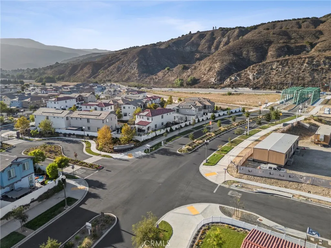
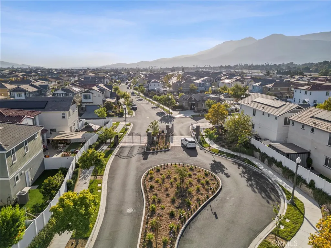

Exquisite detached residence in the highly sought after, gated community of Eastbridge of Heritage Valley across the iconic green bridges in Fillmore, California! This ideal location in this quaint community is an easy drive to the beaches of Ventura, Oxnard, City Of Santa Clarita, Simi Valley, Moorpark and Thousand Oaks… making it a commuter’s dream! This 2022 built turn key home features owned solar, 3 spacious upstairs bedrooms and 2.5 bathrooms! Upon entry you are greeted by a light and bright living room and open concept kitchen and dining room! Recessed, lighting, Hunter Bradley ceiling fan, timeless tile flooring, fresh neutral paint all make this a space that will lend to any style! The kitchen boasts tons of storage, a huge center island for eating, as well as stainless steel appliances, upgraded, designer, lighting, and backsplash! The kitchen is adjacent to the family room with fireplace an excellent space to entertain! On the main floor you will also find the downstairs powder bath and the attached to the 2 car garage! The beautiful kitchen also looks out to the spacious backyard, which offers a timeless aluminum patio cover that gives an option to fully open or close to enjoy your backyard in all seasons of the year! Custom concrete along with pavers, lighting, above ground spa, gas BBQ connection and TV mount as well as fresh bark and landscaping along both side yards make this an incredibly usable and beautiful space to entertain and enjoy! On the upper level, you will find 3 spacious bedrooms with mirrored closet doors and smart light switches! The primary retreat is nestled on its own wing separated by the convenient upstairs laundry room and boasts picturesque mountain views in the distance, huge walk in closet and plenty of privacy! Both bathrooms have been upgraded with rainfall and hand held shower heads! The charming curb appeal throughout the community welcomes you with its inviting impression! HOA amenities include a sparkling pool which is just a short distance from the house, BBQ area, ample guest parking and even a play area! Plenty of scenic walking and biking trails and Located just minutes to downtown Fillmore, restaurants and shopping! This is a home you will cherish for years to come!
| Price History | |
|---|---|
| 8/7/2026 | Listed $650,000 |
General Features
| Living Area | 1612 |
|---|---|
| Sewer | Public Sewer |
| Heating | Central |
| Cooling | Central Air |
| Utilities | Electricity Connected,Natural Gas Connected,Sewer Connected,Water Connected |
| Roof | Tile |
| Appliances | Dishwasher,Gas Range,Microwave |
| HOA Fee | 219 |
| Garage Spaces | 2 |
| Patio/Porch Features | Covered,Front Porch |
| Architectural Style | Traditional,Patio Home |
| Pool Features | Community,In Ground,Association |
| Security Features | Gated Community,Key Card Entry |
| Exclusions | Refrigerator, washer, dryer, water filtration system, jacuzzi/hot tub, backyard lighting, Tv's, drapes |
| Year Built | 2023 |
| View | Neighborhood |
| Stories Count | 2 |
| Levels | Two |
| Property Subtype | Single Family Residence |
| Community Features | Curbs,Gutter(s),Suburban,Sidewalks,Gated,Pool |
| Assoc Fee Paid Per | Monthly |
| County | Ventura |
| New Construction | false |
| Property Type | Residential |
| Association Amenities | Playground,Pool,Spa/Hot Tub |
| HOA | true |
| Attached Garage | true |
| Subdivision Name | Fillmore: Other (55) |
| Garage Y/N | true |
| Full Baths | 2 |
| Special Listing Conditions | Standard |
| Status | Pending |
| Directions | Trestles Way West on Orchid Street, gated entry, Right on Marigold Street, Left on Hydrangea Street |
| City | Fillmore |
| Disclosures | Covenants/Restrictions Disclosure,HOA Disclosure |
| Association Name | East Bridge at Heritage |
| Entry Location | front |
| Senior Community Y/N | false |
| High School District | Call Listing Office |
| Number Of Units Total | 1 |
| MLS Area | VC55 - Fillmore |
| Lot Size Units | Square Feet |
| Lot Size Square Feet | 2519 |
| Listing Terms | Cash,Cash to New Loan,Conventional,FHA,VA Loan |
| Spa Features | Above Ground,Community,In Ground,Private |
| Property Attached Y/N | false |
| Land Lease Y/N | false |
| Current Financing | Assumable,FHA |
| Property Condition | Turnkey |
| Additional Parcels Y/N | false |
| Lease Considered Y/N | false |
| Virtual Tour | https://view.spiro.media/order/06335f56-9012-4d5a-f357-08def07c81a4?version=49_076&branding=false |
| Structure Type | House |
| Living Area Units | Square Feet |
| Standard Status | Pending |
| Occupancy Type | Owner |
| Year Built Source | Assessor |
| Tax Lot | 102 |
| Virtual Tour | https://view.spiro.media/order/06335f56-9012-4d5a-f357-08def07c81a4?version=49_076&branding=true |
| Property Sub Type Additional | Single Family Residence |
| PostalCity | FILLMORE |
Interior Features
| Interior Amenities | Breakfast Bar,Ceiling Fan(s),Separate/Formal Dining Room,Open Floorplan,Quartz Counters,Recessed Lighting,All Bedrooms Up,Primary Suite,Walk-In Pantry,Walk-In Closet(s) |
|---|---|
| Flooring | Carpet,Tile |
| Fireplace Features | Decorative,Family Room |
| Total Stories | 2 |
| Common Walls | No Common Walls |
| Air Conditioning Y/N | true |
| Heating Y/N | true |
| Window Features | Blinds |
| Fireplace Y/N | true |
| Half Baths | 1 |
| Laundry Features | Laundry Room,Upper Level |
| Total Bedrooms | 3 |
| Entry Level | 1 |
| Main Level Bathrooms | 1 |
| LivingAreaSource | Assessor |
| Total Baths | 3 |
Exterior Features
| Parking Features | Garage |
|---|---|
| Lot Features | 0-1 Unit/Acre,Back Yard |
| Water Source | Public |
| Total Parking | 2 |
| Inclusions | Stove, microwave, tv mounts, backyard tv and mounts. |
| Lot Size Area | 2519 |
| Foundation Details | Slab |
| Spa | true |
| Lot Size Acres | 0.0578 |
| Private Pool | false |
| Lot Size Source | Assessor |
| Door Features | Sliding Doors |
Amenities
- Foreclosure
- Views
- Short Sale
- New Construction
- Adult 55+
- Lease To Own
- No HOA Fees
- Furnished
- Primary On Main
- Air Conditioning
- Seller Finance
- Green
- Fixer Upper
- Horse
- Golf
- Fireplace
- Deck
- Garage
- Basement
- Pool
Property vs Single Family Average in 93015
Price
Year Built
 Based on information from California Regional Multiple Listing Service, Inc. as of September 15, 2026 11:58 AM UTC This information is for your personal, non-commercial use and may not be used for any purpose other than to identify prospective properties you may be interested in purchasing. Display of MLS data is usually deemed reliable but is NOT guaranteed accurate by the MLS. Buyers are responsible for verifying the accuracy of all information and should investigate the data themselves or retain appropriate professionals. Information from sources other than the Listing Agent may have been included in the MLS data. Unless otherwise specified in writing, Broker/Agent has not and will not verify any information obtained from other sources. The Broker/Agent providing the information contained herein may or may not have been the Listing and/or Selling Agent.
