
Views
Address
7990 San Gabriel Road, Atascadero, CA
Price
$ 925,000
Property Attributes
- MLS#NS26053295
- TypeSingle Family
- Listing Status Active
- CountySan Luis Obispo
- CityAtascadero
- Area Atascadero
- NeighborhoodATSouthwest(50)
- Zip93422
- Style
- Year Built1978
- Price$ 925,000
- Bedrooms5
- Full Bathrooms3
- Half Bathrooms0
- Sqr Footage2995
- Lot Size0.4132 Acres
Data Source:
California Regional MLS (CRMLS)
Property Description
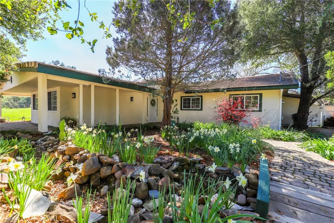
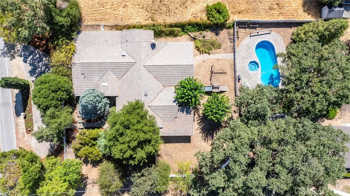
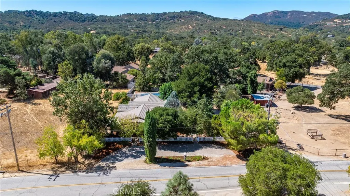
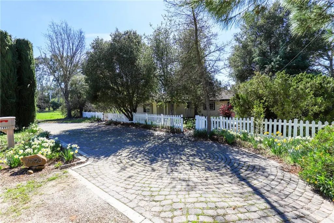
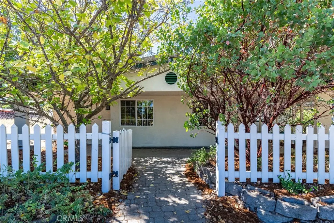
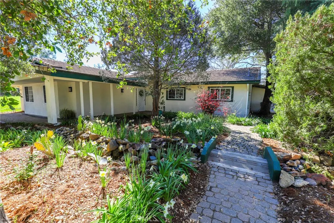
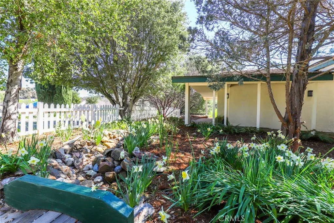
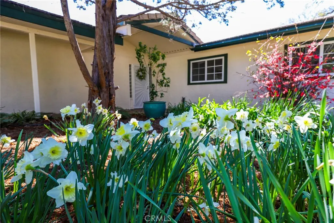
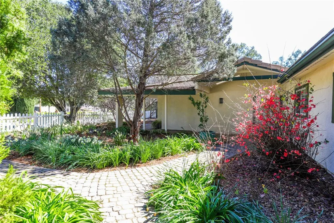
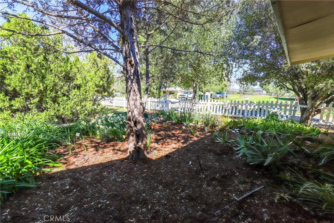
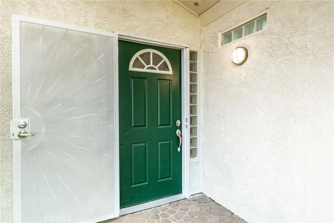
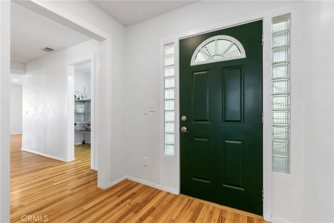
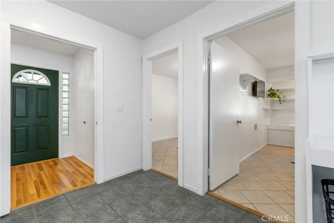
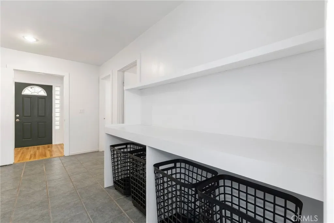
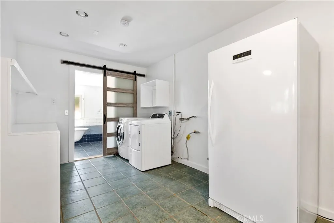
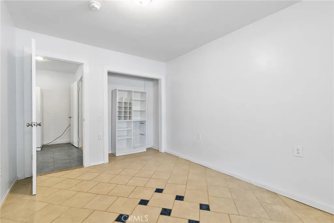
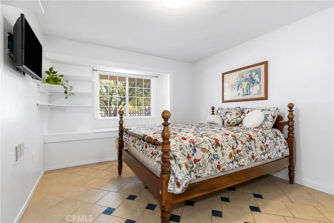
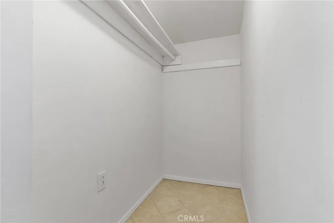
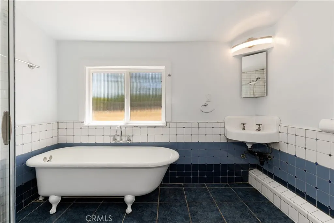
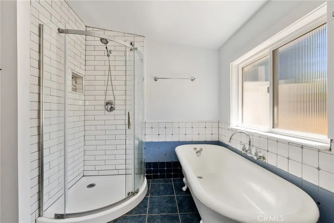
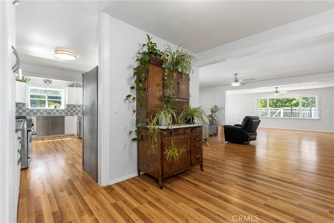
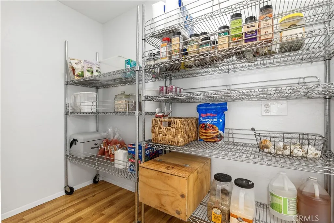
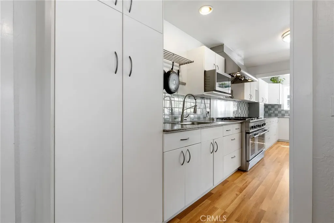
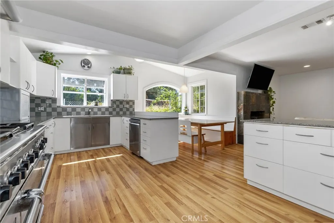
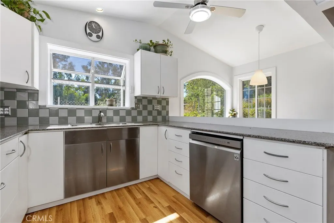
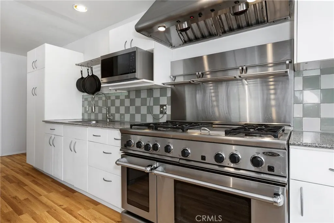
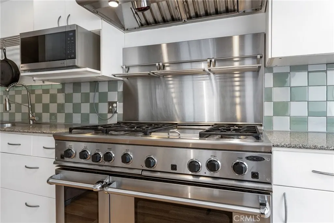
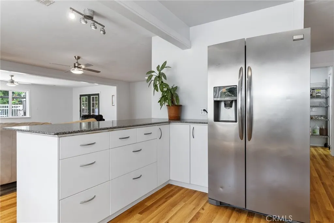
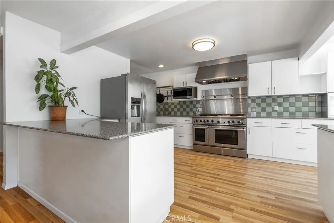
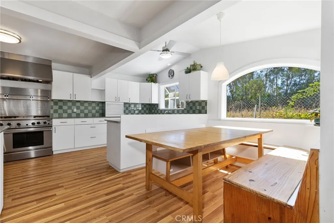
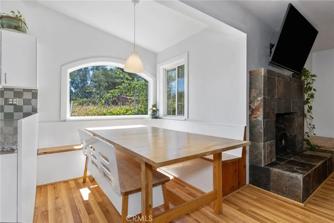
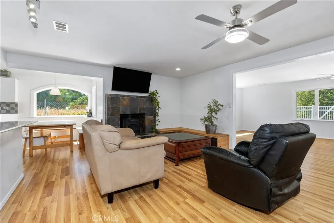
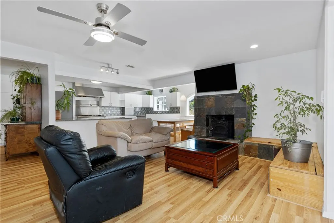
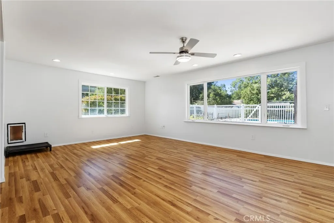
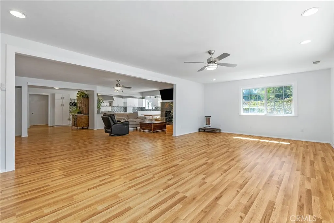
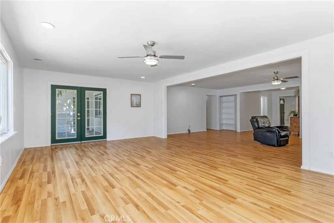
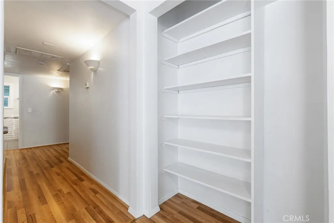
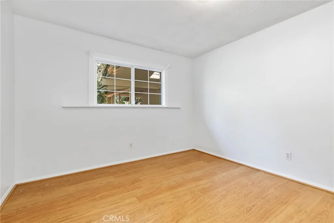
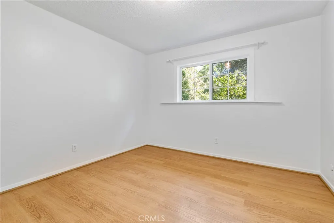
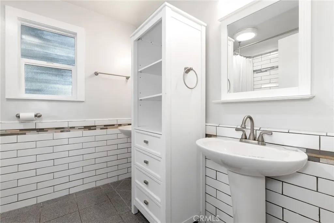
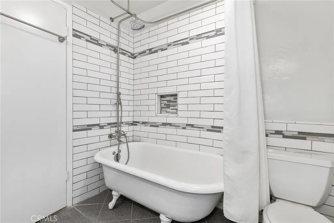
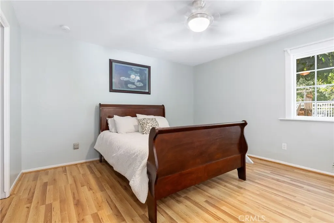
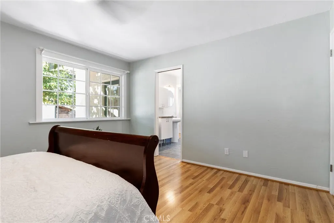
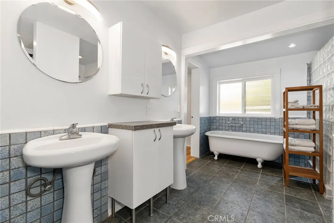
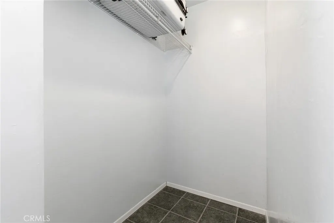
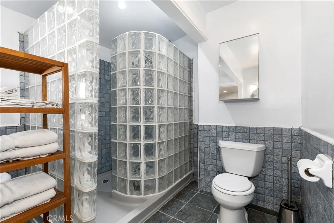
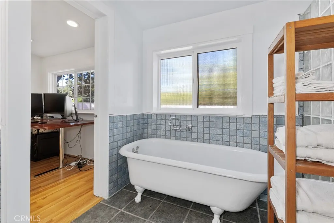
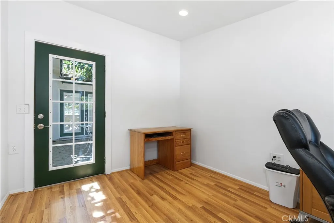
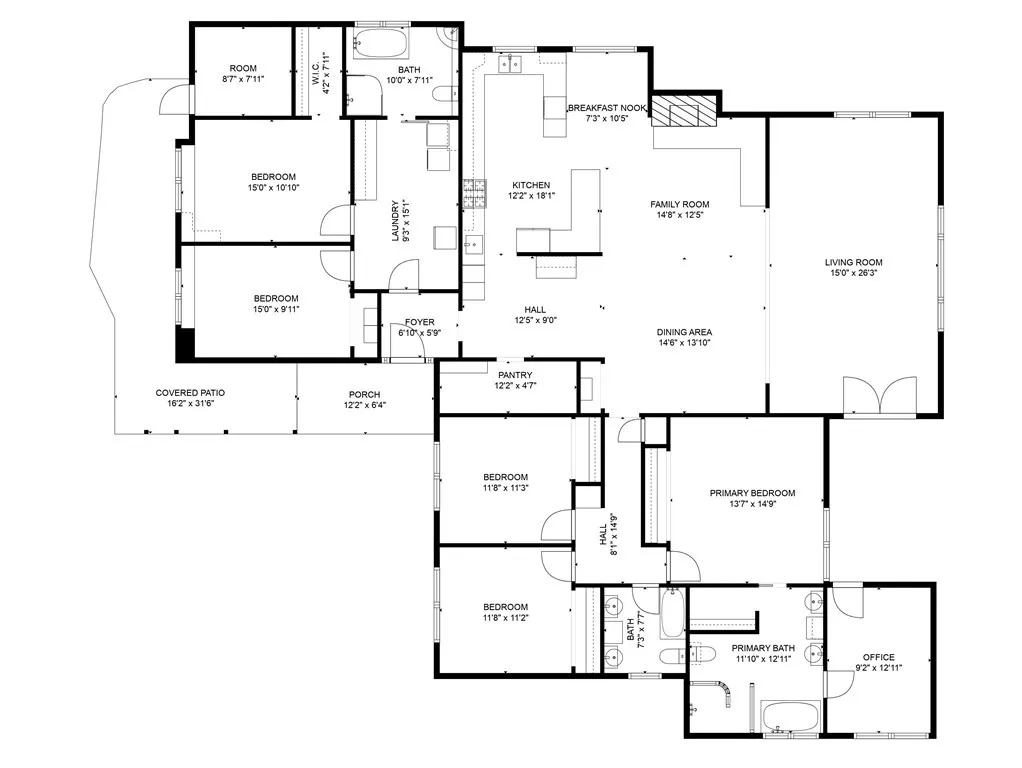
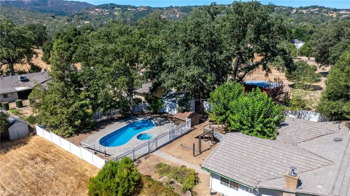
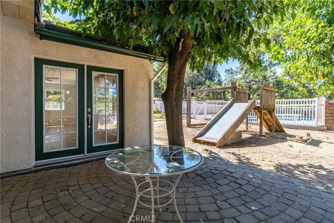
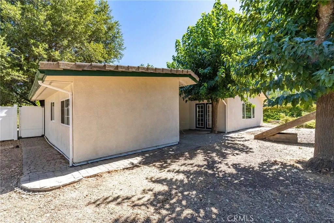
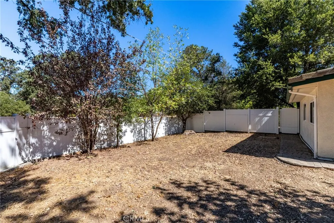
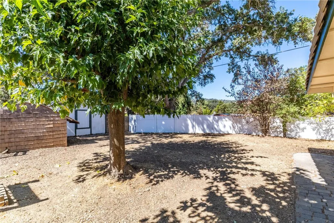
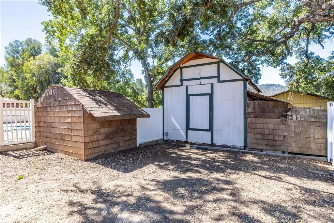
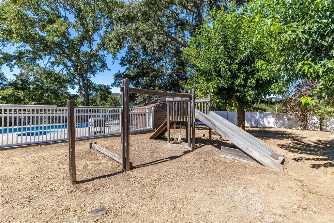
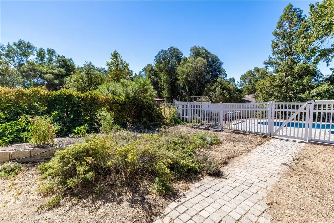
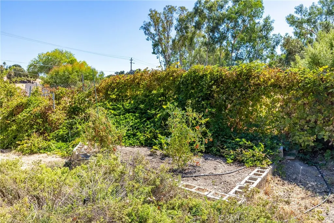
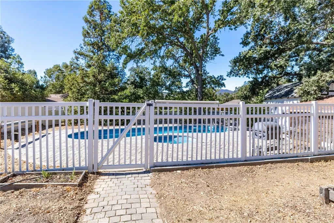
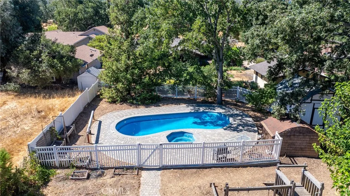
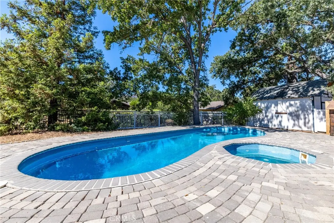
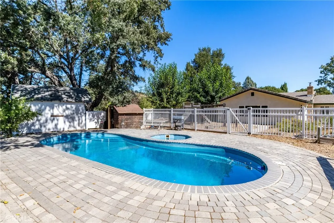
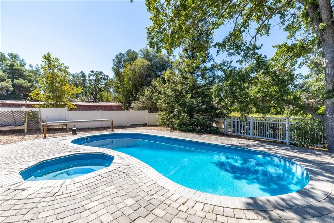
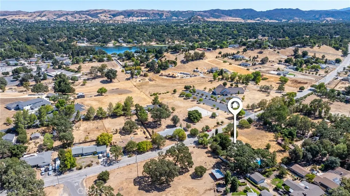
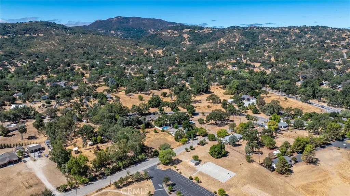
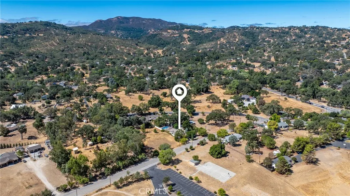
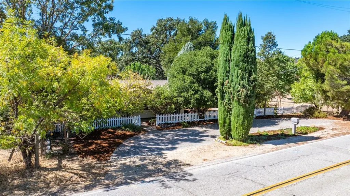
Welcome to this delightful 5 bedroom, 3 bathroom home offering nearly 3000 sf of comfortable living space, blending timeless character with thoughtful updates. Filled with natural light, the spacious open floor plan features laminate flooring throughout and a flexible layout designed to suit a variety of living needs. At the front of the home, two bedrooms and a full bathroom provide a versatile space that can function as part of the main residence or as a potential junior ADU. The expansive chef’s kitchen serves as the heart of the home, showcasing a commercial-grade stove, dual sinks, granite countertops, abundant cabinetry and a cozy dining nook with built-in bench seating and convenient storage. All the bedrooms are generously sized and offer plenty of room to spread out, including two with charming window seats and built-in storage. The two guest bathrooms feature vintage-inspired clawfoot tubs paired with stylish tile finishes. The spacious primary suite creates a peaceful retreat, complete with a luxurious ensuite bathroom featuring a clawfoot tub, glass block shower and ample room to unwind. A connected bonus room—currently used as an office—adds even more flexibility. Step outside to a fully fenced backyard designed for relaxation and enjoyment. This outdoor oasis includes a thriving olallieberry patch, raised garden beds, a large workshop and a private pool and spa perfect for year-round use. Additional items include new interior and exterior paint, newer laminate wood floors throughout the main living spaces, updated bathrooms and newer tankless water heaters. Conveniently located near schools with quick freeway access, this home offers an ideal blend of comfort, character and accessibility. Opportunities like this are rare—come experience the space and appeal for yourself before it’s gone. Be sure to review the Virtual Tour for additional details.
| Price History | |
|---|---|
| 3/11/2026 | Listed $925,000 |
General Features
| Living Area | 2995 |
|---|---|
| Sewer | Public Sewer |
| Heating | Forced Air |
| Cooling | None |
| Utilities | Electricity Connected,Natural Gas Connected,Sewer Connected,Water Connected |
| Possession | Close Of Escrow |
| Roof | Concrete,Tile |
| Appliances | Dishwasher,Disposal,Gas Range,Refrigerator,Range Hood,Water Heater |
| Zoning | RS |
| Pool Features | In Ground,Private |
| Year Built | 1978 |
| View | Mountain(s),Neighborhood |
| Stories Count | 1 |
| Levels | One |
| Property Subtype | Single Family Residence |
| Community Features | Biking,Hiking |
| County | San Luis Obispo |
| New Construction | false |
| Property Type | Residential |
| HOA | false |
| Subdivision Name | ATSouthwest(50) |
| Garage Y/N | false |
| Other Structures | Workshop |
| Full Baths | 3 |
| Special Listing Conditions | Standard |
| Status | Active |
| Directions | Heading west on Morro Rd/HWY 41 turn left onto San Gabriel, home is on the right |
| City | Atascadero |
| Entry Location | 1 |
| Senior Community Y/N | false |
| High School District | Atascadero Unified |
| Number Of Units Total | 1 |
| MLS Area | ATSC - Atascadero |
| Lot Size Units | Square Feet |
| Lot Size Square Feet | 18000 |
| Listing Terms | Cash,Cash to New Loan,Conventional |
| Spa Features | Heated,In Ground,Private |
| Property Attached Y/N | false |
| Land Lease Y/N | false |
| Additional Parcels Y/N | false |
| Lease Considered Y/N | false |
| Virtual Tour | https://view.paradym.com/idx/CHERISHED-HOME/4939225 |
| Structure Type | House |
| Living Area Units | Square Feet |
| Standard Status | Active |
| Occupancy Type | Owner |
| Year Built Source | Assessor |
| Tax Lot | 25 |
| Virtual Tour | https://view.paradym.com/idx/CHERISHED-HOME/4939225 |
| Property Sub Type Additional | Single Family Residence |
| PostalCity | ATASCADERO |
Interior Features
| Interior Amenities | Ceiling Fan(s),Eat-in Kitchen,Granite Counters,Open Floorplan,Pantry,Recessed Lighting,Primary Suite,Walk-In Pantry,Walk-In Closet(s),Workshop |
|---|---|
| Flooring | Laminate,Tile |
| Fireplace Features | Family Room,Wood Burning |
| Total Stories | 1 |
| Common Walls | No Common Walls |
| Air Conditioning Y/N | false |
| Heating Y/N | true |
| Window Features | Double Pane Windows |
| Fireplace Y/N | true |
| Laundry Features | Laundry Room |
| Total Bedrooms | 5 |
| Entry Level | 1 |
| Main Level Bedrooms | 5 |
| Main Level Bathrooms | 3 |
| LivingAreaSource | Assessor |
| Total Baths | 3 |
Exterior Features
| Fencing | Wood |
|---|---|
| Parking Features | Driveway |
| Lot Features | 0-1 Unit/Acre |
| Water Source | Public |
| Inclusions | Washer, Dryer, Refrigerator |
| Lot Size Area | 18000 |
| Foundation Details | Slab |
| Spa | true |
| Lot Size Acres | 0.4132 |
| Private Pool | true |
| Lot Size Source | Assessor |
| Door Features | French Doors |
| Road Frontage Type | City Street |
Amenities
- Foreclosure
- Views
- Short Sale
- New Construction
- Adult 55+
- Lease To Own
- No HOA Fees
- Furnished
- Primary On Main
- Air Conditioning
- Seller Finance
- Green
- Fixer Upper
- Horse
- Golf
- Fireplace
- Deck
- Garage
- Basement
- Pool
Property vs Single Family Average in 93422
Price
Year Built
 Based on information from California Regional Multiple Listing Service, Inc. as of September 12, 2026 7:35 AM UTC This information is for your personal, non-commercial use and may not be used for any purpose other than to identify prospective properties you may be interested in purchasing. Display of MLS data is usually deemed reliable but is NOT guaranteed accurate by the MLS. Buyers are responsible for verifying the accuracy of all information and should investigate the data themselves or retain appropriate professionals. Information from sources other than the Listing Agent may have been included in the MLS data. Unless otherwise specified in writing, Broker/Agent has not and will not verify any information obtained from other sources. The Broker/Agent providing the information contained herein may or may not have been the Listing and/or Selling Agent.
