
Price Reduction - Views
Address
1731 San Fernando Road, Atascadero, CA
Price
$ 995,000
Property Attributes
- MLS#PI26130806
- TypeSingle Family
- Listing Status Active
- CountySan Luis Obispo
- CityAtascadero
- Area Atascadero
- NeighborhoodATSouthwest(50)
- Zip93422
- Style
- Year Built1978
- Price$ 995,000
- Bedrooms4
- Full Bathrooms4
- Half Bathrooms1
- Sqr Footage3071
- Lot Size4.4 Acres
Data Source:
California Regional MLS (CRMLS)
Property Description
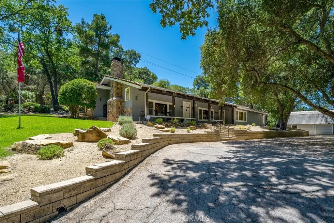
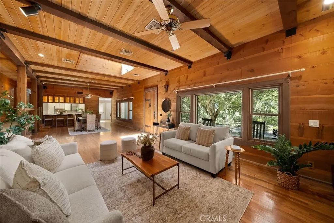
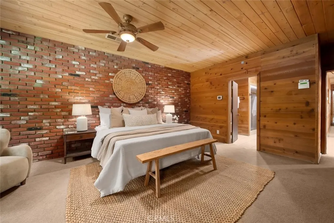
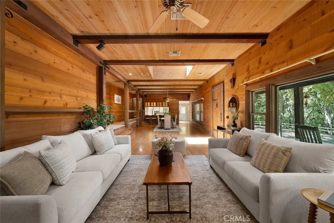
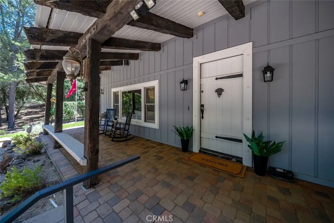
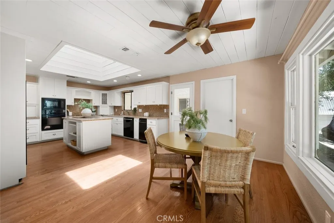
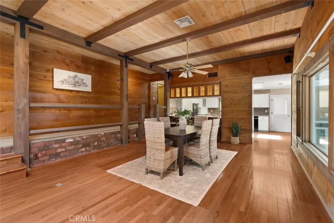
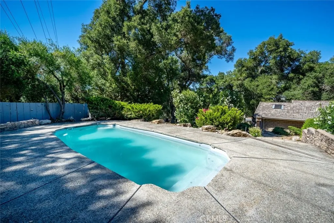
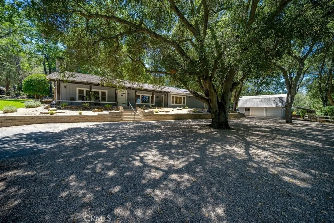
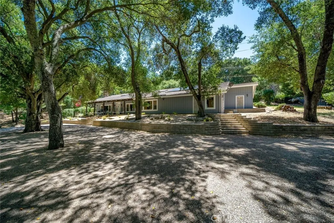
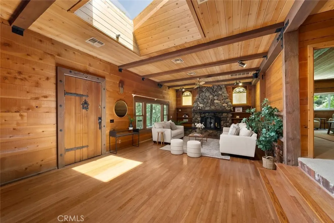
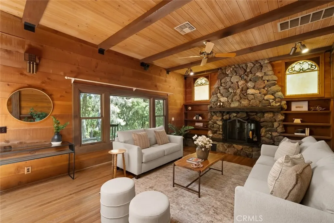
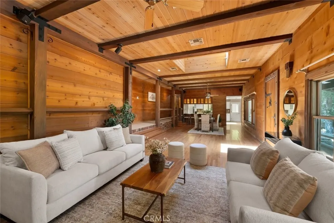
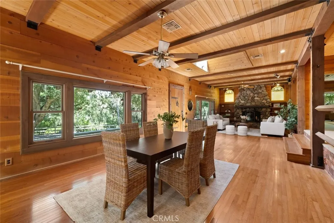
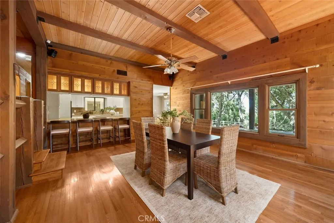
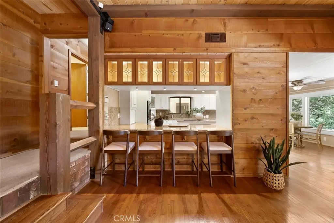
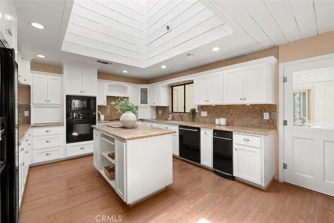
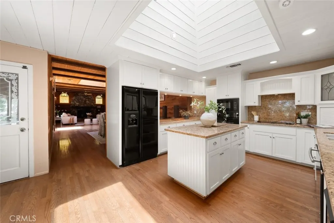
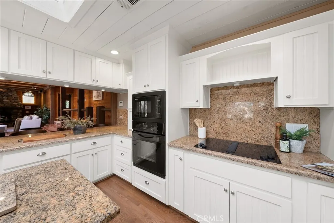
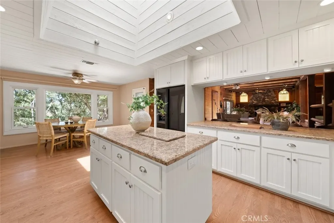
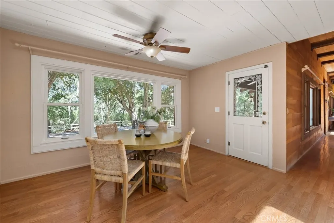
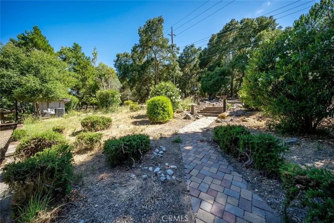
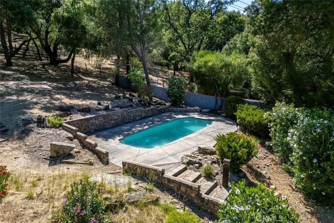
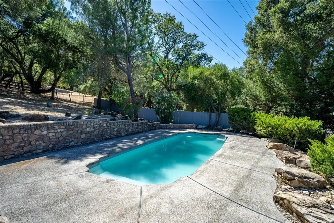
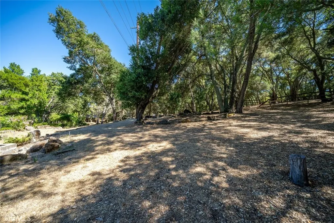
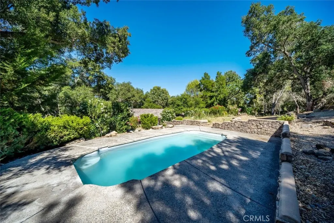
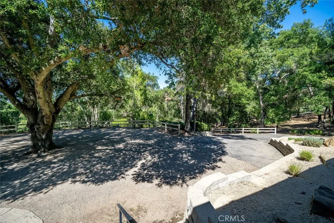
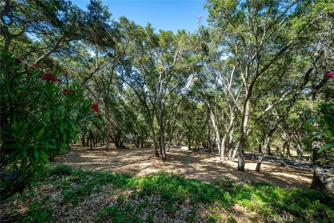
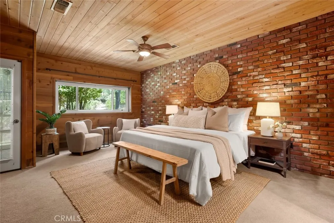
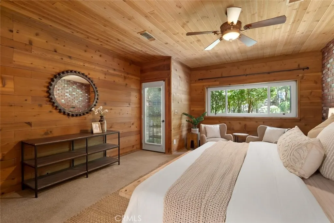
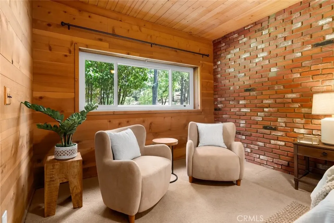
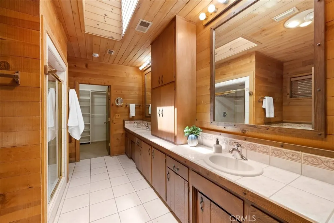
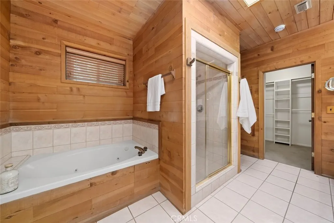
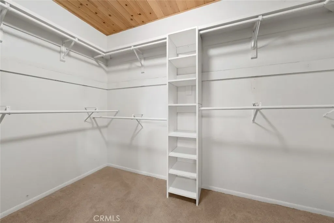
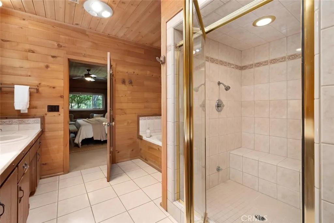
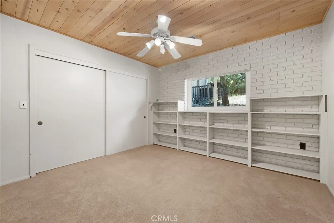
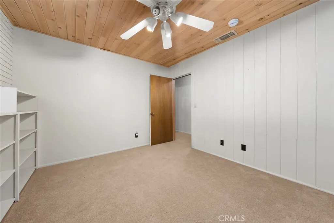
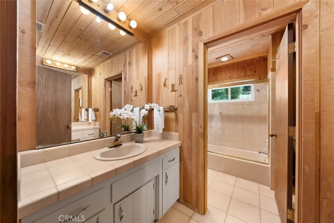
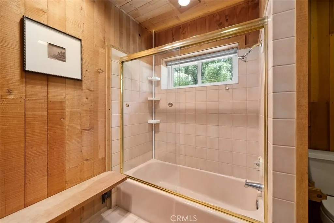
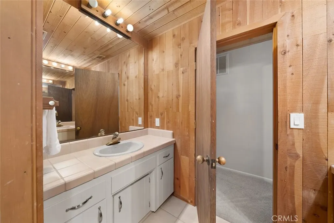
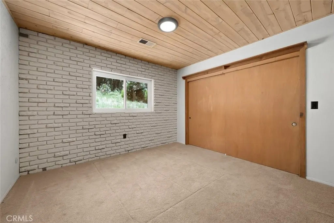
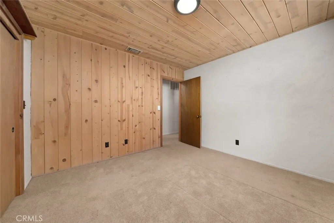
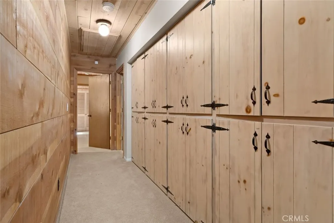
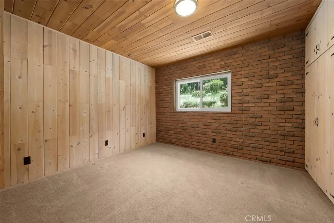
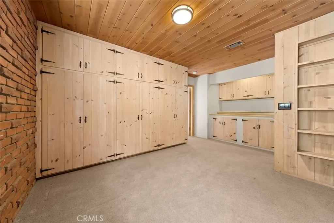
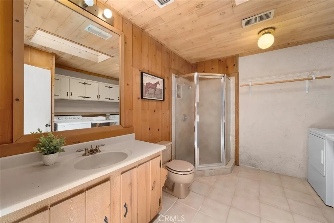
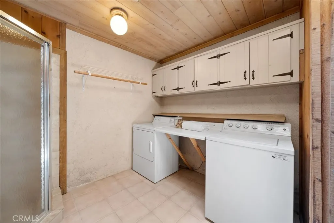
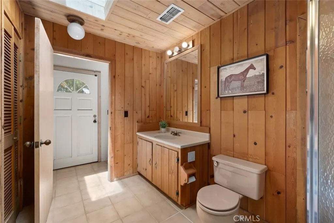
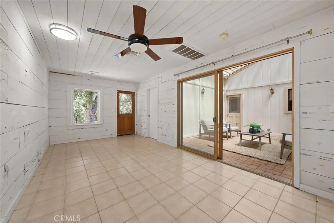
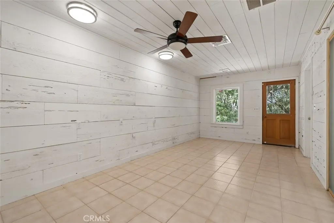
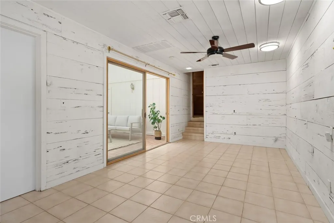
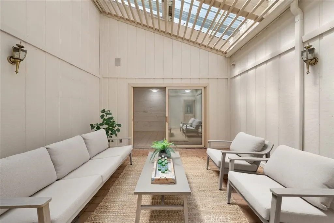
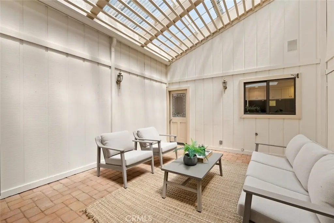
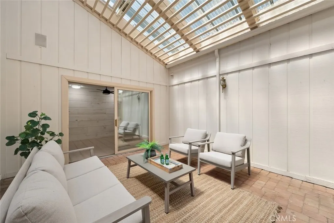
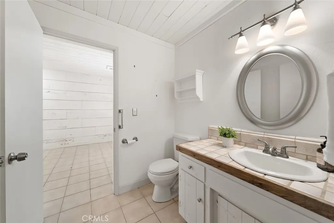
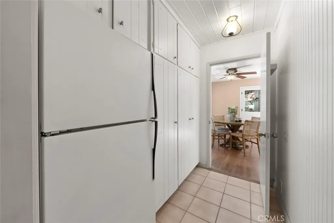
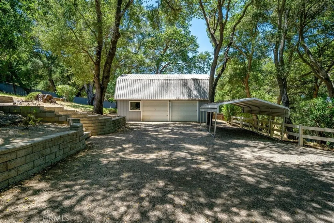
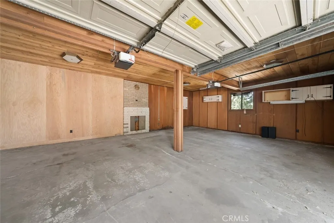
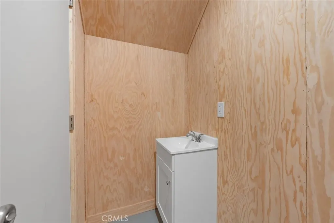
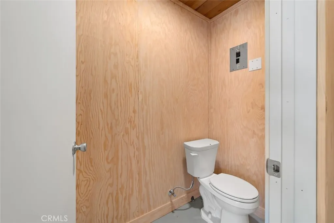
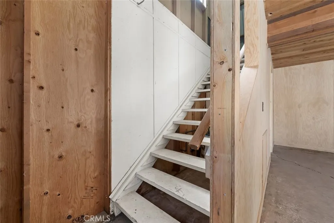
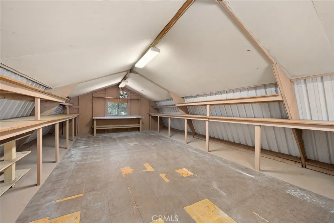
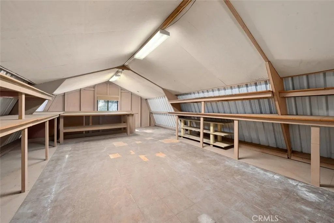
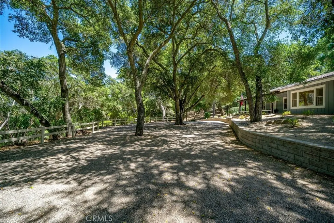
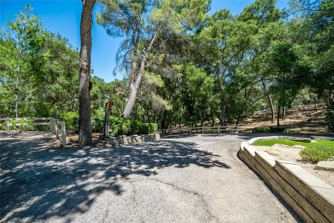
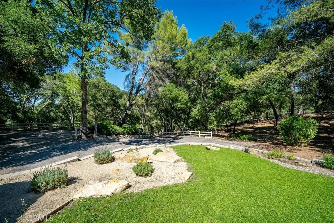
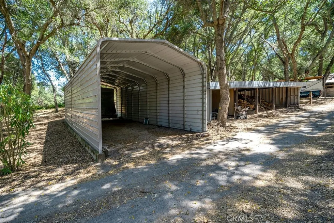
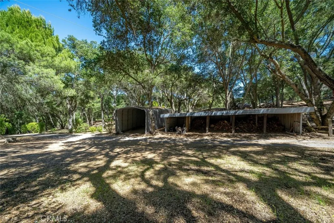
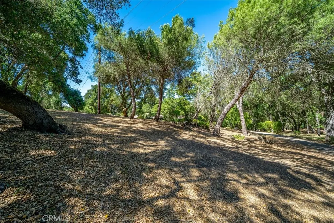
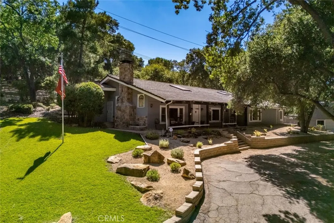
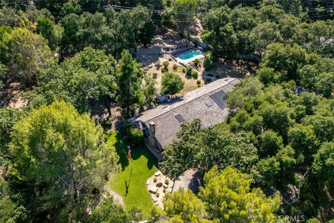
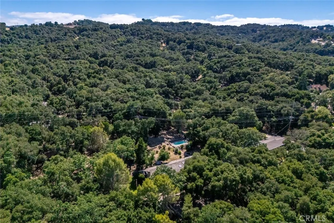
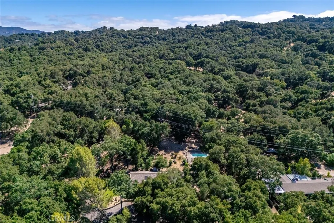
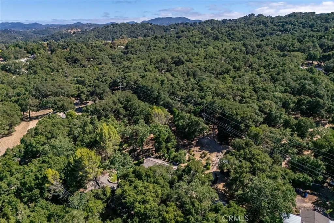
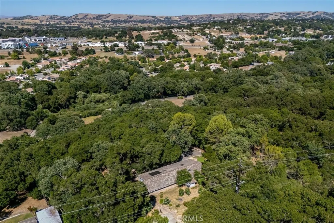
Welcome to 1731 San Fernando Road, a beautifully crafted custom home where timeless character and peaceful country living come together. As you meander up the long private driveway, you're welcomed by a charming country porch that sets the tone for the warmth and elegance found throughout the home. Step inside to a stunning lodge-inspired living room. The thoughtfully designed open floor plan flows seamlessly into the formal dining room. The spacious kitchen is both functional and beautiful, featuring abundant counter space, an oversized refrigerator, a trash compactor, custom cabinetry, and a large center island illuminated by a skylight that fills the space with natural light. Just off the kitchen, an indoor courtyard provides a peaceful retreat for relaxing with a morning coffee. Expansive windows throughout the living room, dining area, and breakfast nook frame picturesque views of the welcoming front porch and the serene, approximately four-and-a-half-acre setting beyond. Surrounded by mature trees and abundant privacy, the property offers a tranquil backdrop where deer and other wildlife are frequent visitors. The home features three spacious bedrooms, four bathrooms, a versatile bonus room, and a dedicated laundry room. The private primary suite is a true sanctuary, complete with its own entrance and a beautifully appointed bathroom designed for comfort and relaxation. Adding to the property's appeal, the detached garage includes an expansive upper-level space offering endless possibilities for a workshop, studio, home office, or guest accommodations, and a bathroom (subject to buyer verification). The beautifully secluded grounds provide room to explore, entertain, and enjoy the natural surroundings. Set behind the home is a charming pool, creating the perfect setting for future gatherings and summer memories. Complete with RV Parking and plenty of storage. This is a rare opportunity to own a one-of-a-kind property that combines custom craftsmanship, privacy, and exceptional potential in a truly beautiful setting.
| Price History | |
|---|---|
| 6/23/2026 | Listed $1,195,000 |
| 7/13/2026 | 8$1,099,000 |
| 8/14/2026 | 5$1,045,000 |
| 8/26/2026 | 5$995,000 |
General Features
| Living Area | 3071 |
|---|---|
| Sewer | Septic Tank |
| Heating | Central |
| Cooling | Central Air |
| Possession | Close Of Escrow |
| Roof | Concrete,Tile |
| Appliances | Dishwasher,Electric Cooktop,Electric Oven,Disposal,Gas Water Heater,Microwave,Trash Compactor |
| Garage Spaces | 2 |
| Patio/Porch Features | Covered |
| Pool Features | Private |
| Year Built | 1978 |
| View | Hills,Mountain(s) |
| Stories Count | 1 |
| Levels | One |
| Property Subtype | Single Family Residence |
| Community Features | Rural |
| County | San Luis Obispo |
| New Construction | false |
| Property Type | Residential |
| HOA | false |
| Attached Garage | false |
| Subdivision Name | ATSouthwest(50) |
| Garage Y/N | true |
| Full Baths | 4 |
| Special Listing Conditions | Standard |
| Status | Active |
| Directions | From 101 exit Del Rio go west turn left at Monterey right at San Fernando turn left up driveway |
| City | Atascadero |
| Entry Location | 1 |
| Senior Community Y/N | false |
| High School District | Atascadero Unified |
| Number Of Units Total | 1 |
| MLS Area | ATSC - Atascadero |
| Lot Size Units | Square Feet |
| Lot Size Square Feet | 191664 |
| Listing Terms | Cash,Cash to New Loan |
| Property Attached Y/N | false |
| Land Lease Y/N | false |
| Additional Parcels Y/N | false |
| Lease Considered Y/N | false |
| Structure Type | House |
| Living Area Units | Square Feet |
| Standard Status | Active |
| Occupancy Type | Vacant |
| Year Built Source | Assessor |
| Property Sub Type Additional | Single Family Residence |
| PostalCity | ATASCADERO |
Interior Features
| Interior Amenities | Ceiling Fan(s),Separate/Formal Dining Room,Eat-in Kitchen |
|---|---|
| Flooring | Laminate,Tile |
| Fireplace Features | Living Room,Wood Burning |
| Total Stories | 1 |
| Common Walls | No Common Walls |
| Air Conditioning Y/N | true |
| Heating Y/N | true |
| Fireplace Y/N | true |
| Half Baths | 1 |
| Laundry Features | Electric Dryer Hookup,Gas Dryer Hookup,Inside |
| Total Bedrooms | 4 |
| Entry Level | 1 |
| Main Level Bedrooms | 4 |
| Main Level Bathrooms | 4 |
| LivingAreaSource | Assessor |
| Total Baths | 5 |
Exterior Features
| Lot Features | 2-5 Units/Acre |
|---|---|
| Water Source | Public |
| Total Parking | 2 |
| Lot Size Area | 191664 |
| Foundation Details | Raised,Slab |
| Lot Size Acres | 4.4 |
| Private Pool | true |
| Lot Size Source | Assessor |
Amenities
- Foreclosure
- Views
- Short Sale
- New Construction
- Adult 55+
- Lease To Own
- No HOA Fees
- Furnished
- Primary On Main
- Air Conditioning
- Seller Finance
- Green
- Fixer Upper
- Horse
- Golf
- Fireplace
- Deck
- Garage
- Basement
- Pool
Property vs Single Family Average in 93422
Price
Year Built
 Based on information from California Regional Multiple Listing Service, Inc. as of September 12, 2026 7:35 AM UTC This information is for your personal, non-commercial use and may not be used for any purpose other than to identify prospective properties you may be interested in purchasing. Display of MLS data is usually deemed reliable but is NOT guaranteed accurate by the MLS. Buyers are responsible for verifying the accuracy of all information and should investigate the data themselves or retain appropriate professionals. Information from sources other than the Listing Agent may have been included in the MLS data. Unless otherwise specified in writing, Broker/Agent has not and will not verify any information obtained from other sources. The Broker/Agent providing the information contained herein may or may not have been the Listing and/or Selling Agent.
